● EVERY PROJECT CHECKED. HONEST ADVICE, ALWAYS. · ZERO BUILDER COMMISSION · 100% HONEST, UNBIASED REPORTS · RERA UPRERAPRJ600767/11/2024 · VVIP ADDRESSES, SECTOR 12, GREATER NOIDA WEST ●
Book Site Visit Chat with Advisor
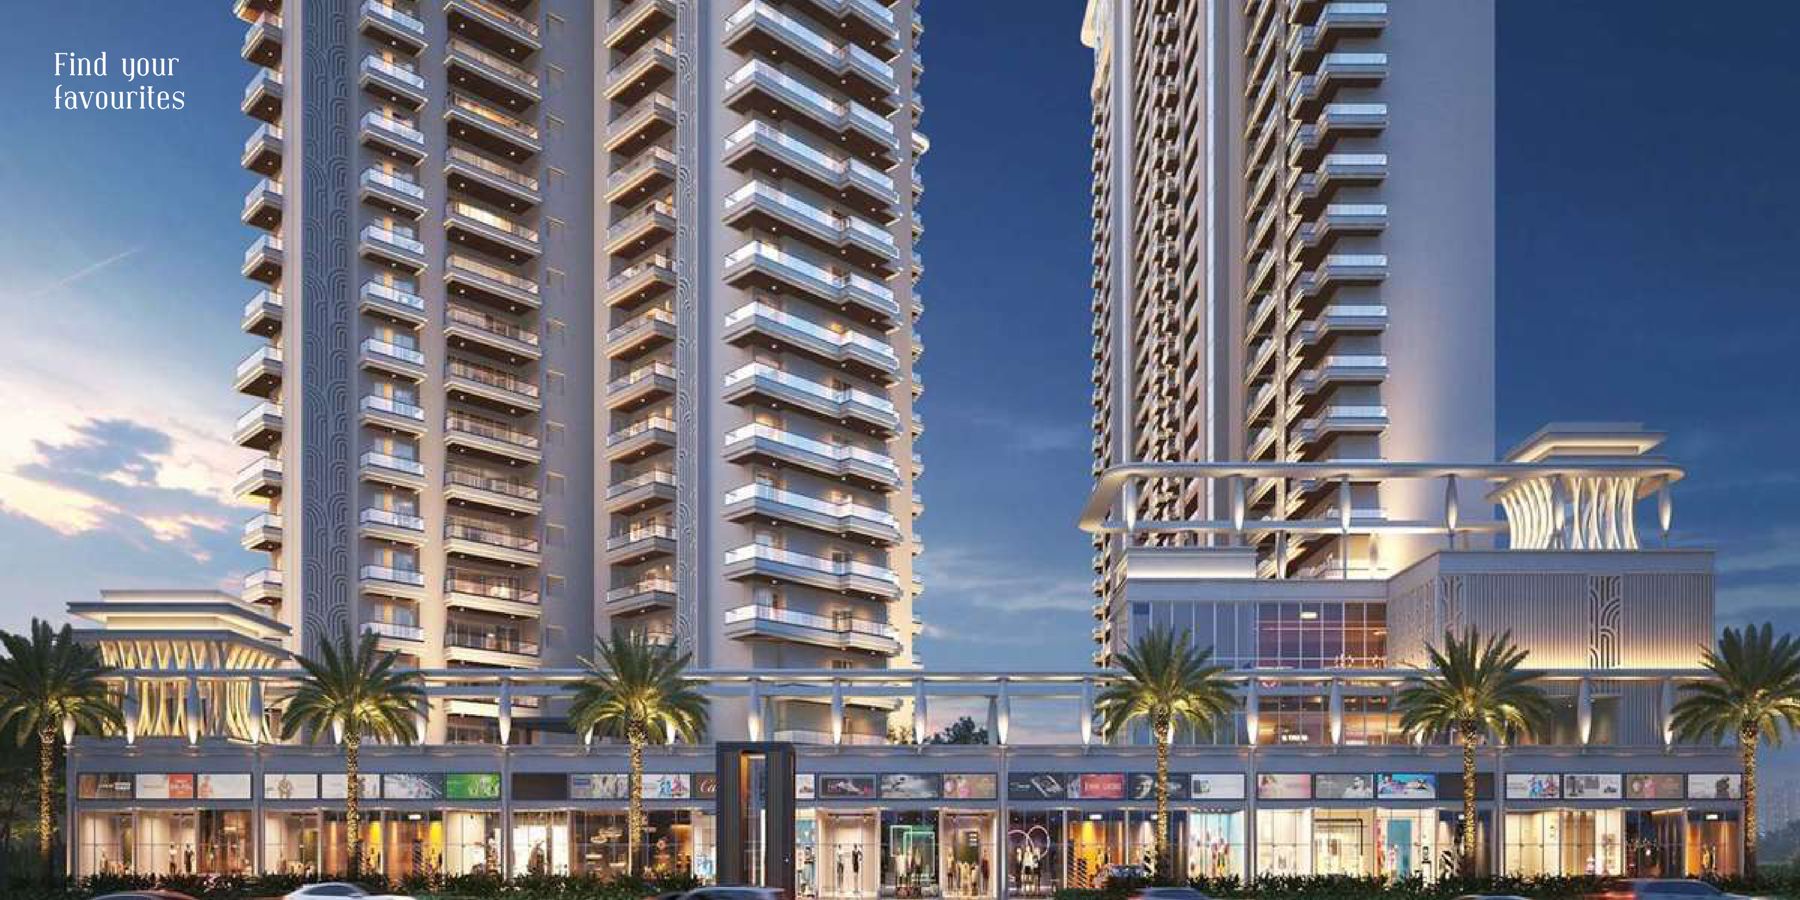
VVIP Addresses towers and entrance – artist's impression
RERA: UPRERAPRJ600767/11/2024Premium residencesSector 12, Greater Noida West12 ft ceilings · 9 ft doorsItalian marble

VVIP Addresses

"Check-in at the finest living." Premium 3 BHK and 4 BHK residences by the VVIP Group in Sector 12, Greater Noida West: 2,955 to 4,645 sq ft super area, Italian marble in living, dining, kitchen, master bedroom and master toilet, 12 ft ceilings, 9 ft doors, a double-leaf main door and a large landscaped deck with all-weather pool. Below, you can see a flat in 3D, all four layouts, and our honest checks before you pay anything.
Homes3 BHK & 4 BHK (4 layouts)
Super area2,955 – 4,645 sq ft
Towers4 (Towers 1 & 4 · Towers 2 & 3)
Ceiling / doors12 ft · 9 ft
DeveloperVibhor Vaibhav Infrahome Pvt. Ltd. (VVIP Group)
AddressSector 12, Greater Noida West
Project overview

What is VVIP Addresses?

VVIP Addresses is a premium residential project by Vibhor Vaibhav Infrahome Private Limited – part of the VVIP Group – in Sector 12, Greater Noida West. The brochure calls it "premium residences" and says "check-in at the finest living". RERA: UPRERAPRJ600767/11/2024.

The VVIP Group says it has 30+ years of delivering excellence across real estate, infrastructure, hospitality, sports and entertainment, with its flagship VVIP Infratech Ltd. listed on the BSE. The project has four towers: Towers 1 & 4 (3 BHK + 4 BHK on an X-shaped core) and Towers 2 & 3 (larger 4 BHK).

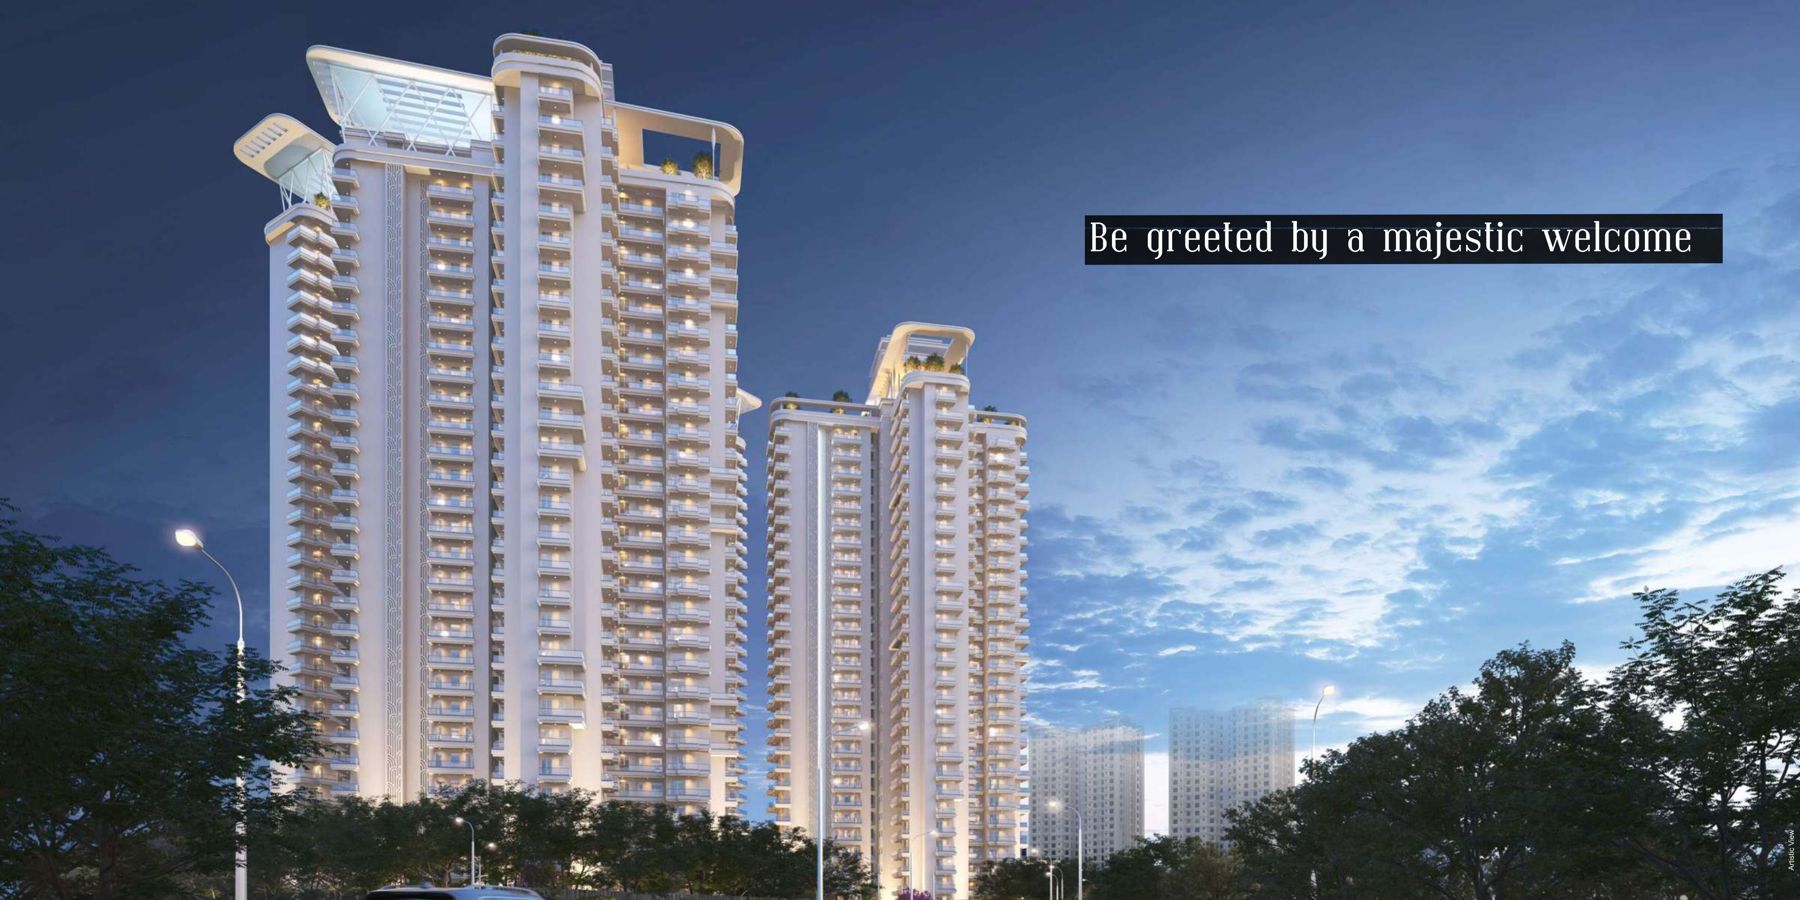
VVIP Addresses towers lit up at night, Sector 12 Greater Noida West
"Be greeted by a majestic welcome"
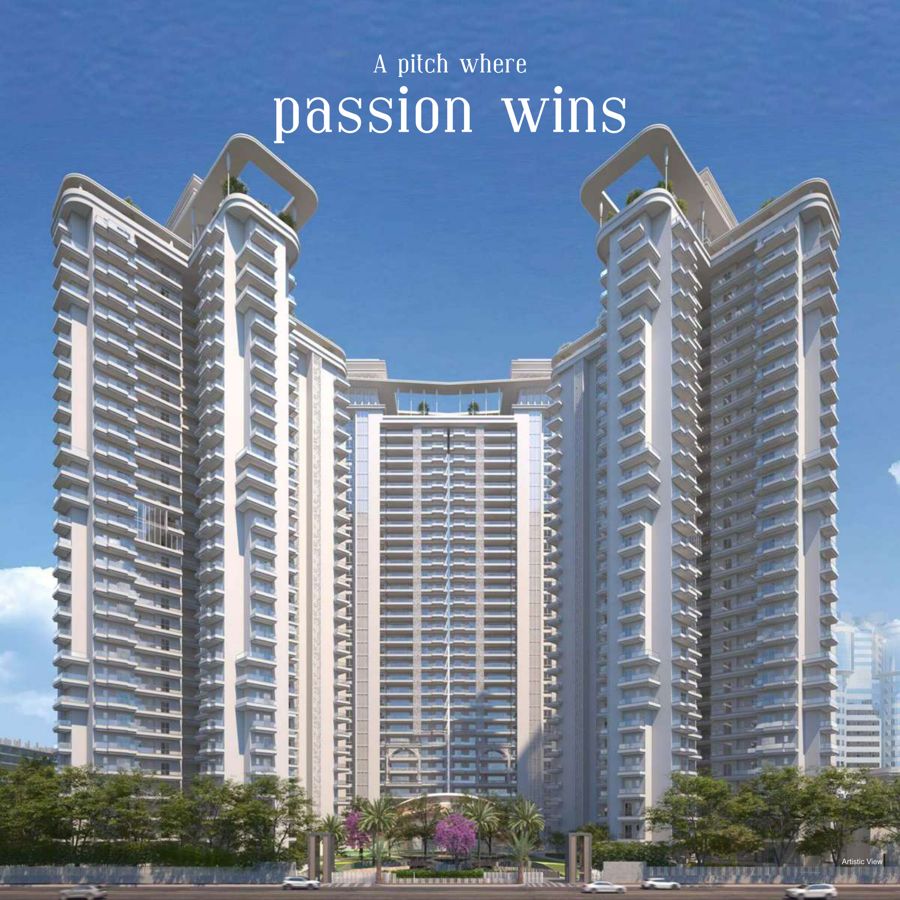
VVIP Addresses sports-themed amenities render
"A pitch where passion wins"
VVIP Addresses retail frontage
Towers with retail frontage
Italian marble

Living, dining, kitchen, master bedroom, master toilet, powder room and common areas.

12 ft ceilings

And 9 ft door height.

Double-leaf main door

Grand entry to every home.

Whispering Waters

Fountains at the entrance.

Big landscape

46 site-plan features including a 1,650 sq m nature trail.

Features highlighted in the brochure, in plain words.

Interactive floor plans

Walk through every flat in 3D

Pick a flat type. Drag to turn the model, pinch or scroll to zoom, and tap any room to see its size. Switch between feet and metres at any time.

3 BHK + 3T + ServantTowers 1 & 4 · units 2 & 3 · super 2,955 sq ft
Drag to rotate · Scroll / pinch to zoom
VVIP Addresses 3 BHK 3D floor plan – 2,955 sq ft
Living / foyerMaster bedroomBedroomKitchenToilet / dressBalconyMain door

The 3D model is drawn by PRAP from the builder's brochure plan to help you understand the layout. Room sizes shown are the builder's figures. The model is close to scale but not exact. Walls, doors and furniture are only for reference. One layout is modelled in 3D; all four brochure plans are shown below. Always check the final plan in your agreement.

Area check

How much of what you pay for is usable?

The brochure gives super area, carpet area, balcony area and built-up area (CREDAI definition: total outer polyline including balconies) for every flat. A higher carpet share means less wasted space.

Flat typeTowers & unitsCarpet areaBalcony areaBuilt-up areaSuper areaCarpet ÷ super

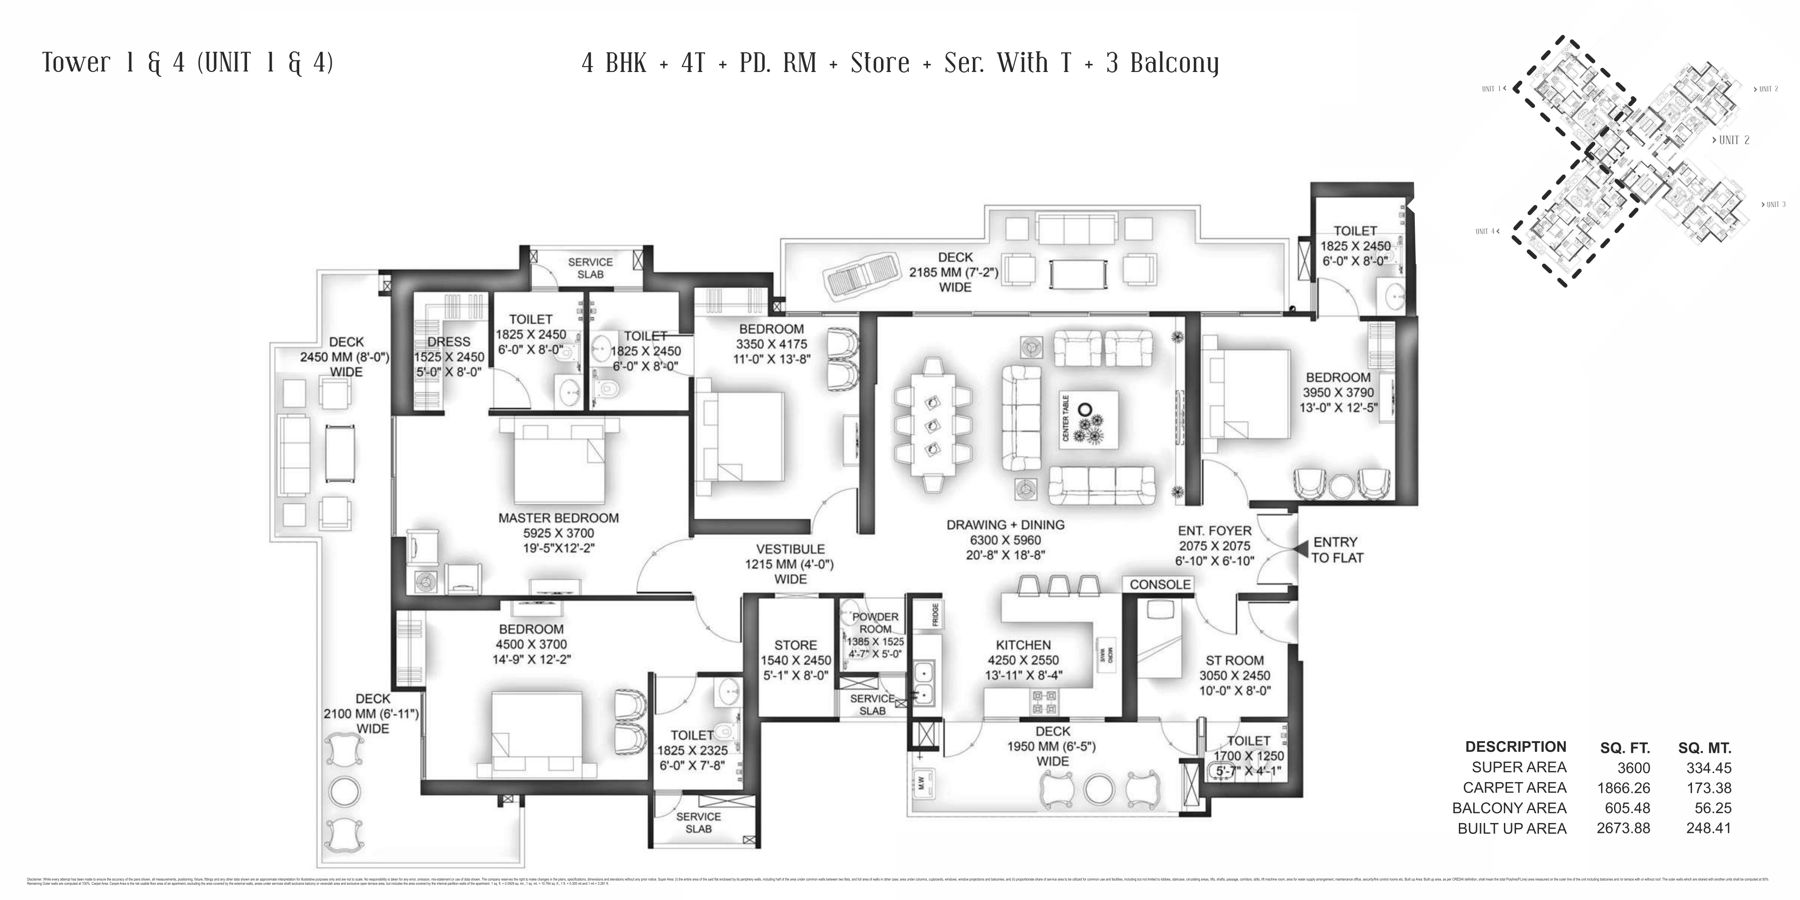
Source: VVIP Addresses brochure unit plans (sq ft / sq m). 2,955: carpet 1,486.83 / 138.13, balcony 564.68 / 52.46, built-up 2,190.90 / 203.54, super 274.52 sq m. 3,600: 1,866.26 / 173.38, 605.48 / 56.25, 2,673.88 / 248.41, super 334.45 sq m. 4,545: 2,199.62 / 204.35, 969.19 / 90.04, 3,366.55 / 312.76, super 422.24 sq m. 4,645: 2,206.40 / 204.98, 1,042.49 / 96.85, 3,441.68 / 319.74, super 431.53 sq m.

Floor plans

All four layouts and cluster plans

Every unit plan and both cluster plans in the brochure. Tap to zoom.

VVIP Addresses 3 BHK floor plan – 2,955 sq ft
3 BHK + 3T + Servant with T + 5 balconies · 2,955 sq ft · Towers 1 & 4 units 2 & 3
VVIP Addresses 4 BHK floor plan – 3,600 sq ft
4 BHK + 4T + Powder + Store + Servant · 3,600 sq ft · Towers 1 & 4 units 1 & 4
VVIP Addresses 4 BHK floor plan – 4,545 sq ft
4 BHK + 4T + Powder + Puja + Servant · 4,545 sq ft · Towers 2 & 3
VVIP Addresses 4 BHK floor plan – 4,645 sq ft
4 BHK + 4T + Powder + Puja + Servant · 4,645 sq ft · Towers 2 & 3
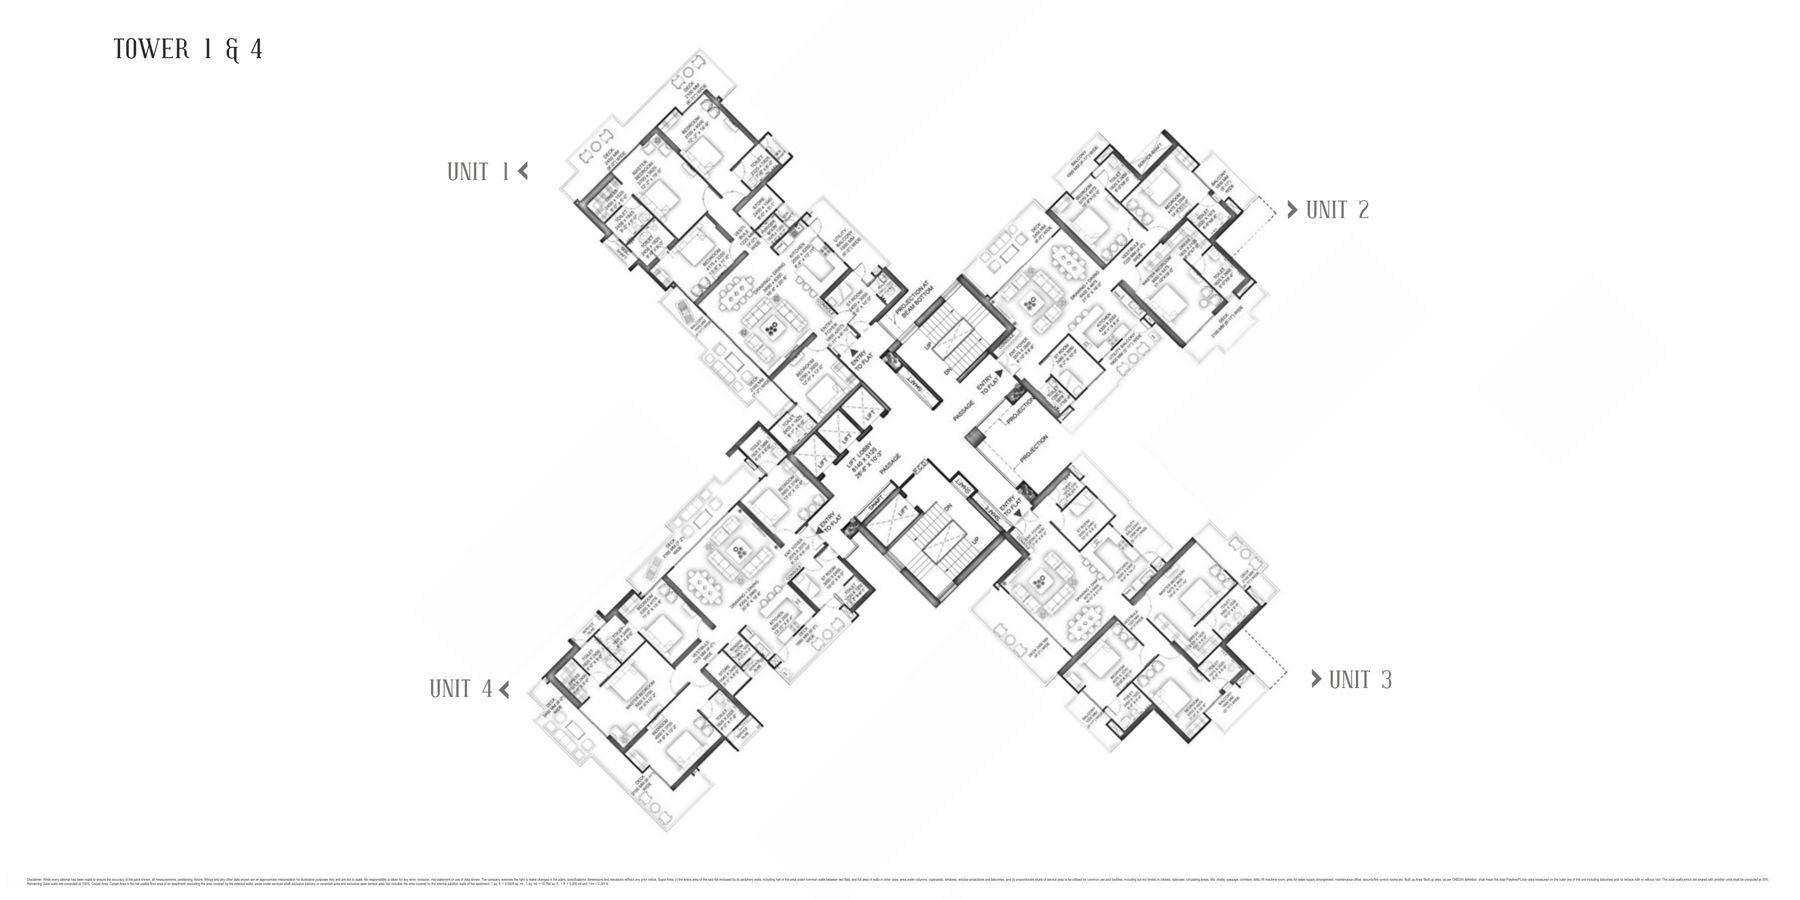
VVIP Addresses cluster plan – Towers 1 and 4
Cluster plan – Towers 1 & 4 (units 1–4)
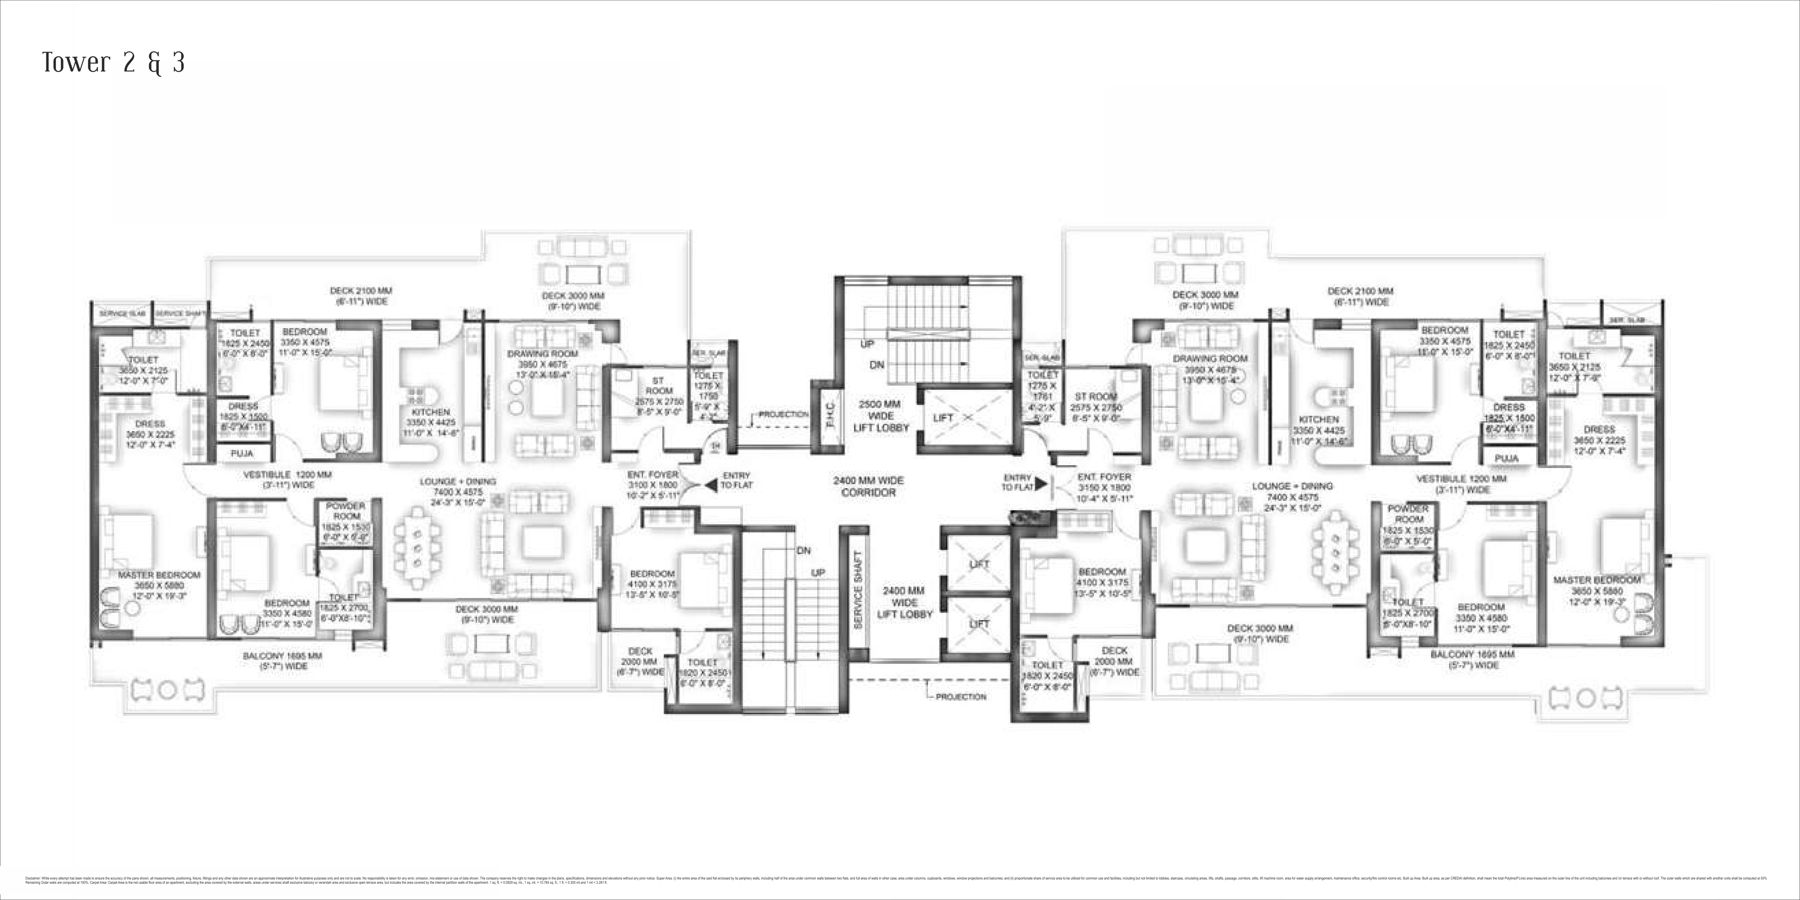
VVIP Addresses cluster plan – Towers 2 and 3
Cluster plan – Towers 2 & 3 (units 1–2)

Towers 1 & 4 have 4 flats per floor on an X-shaped core; Towers 2 & 3 have 2 flats per floor.

Inside the flat

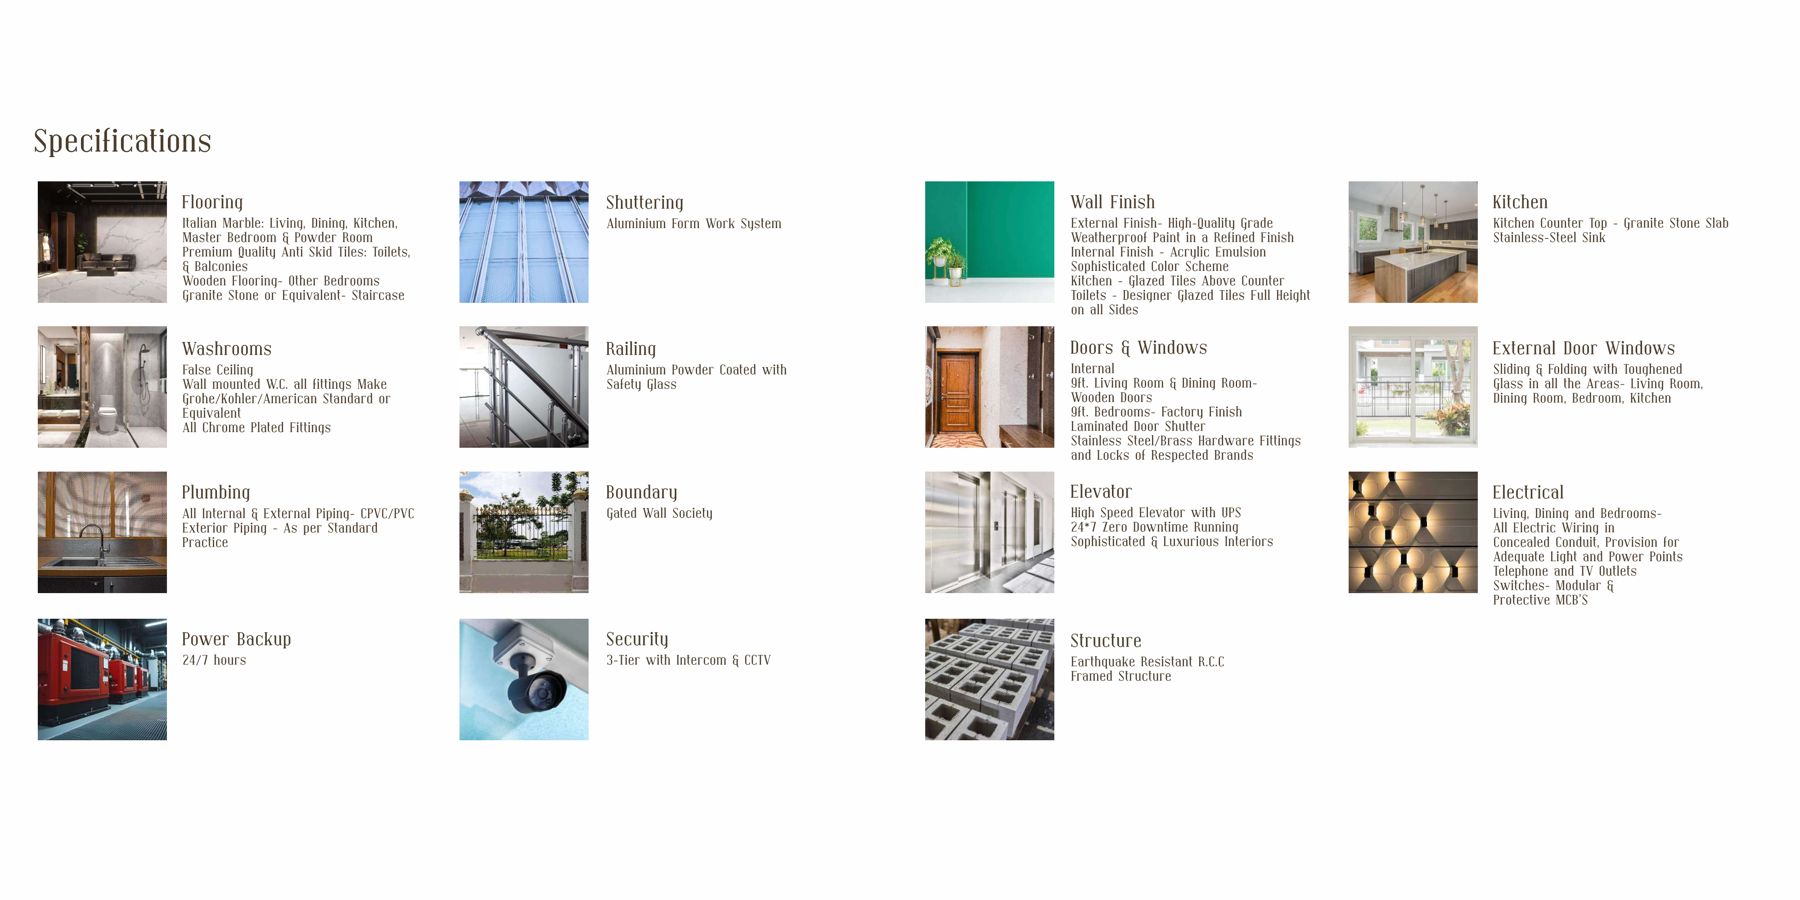
Specifications promised

The full specification page and the "Features" page from the brochure.

Flooring

  • Italian marble: living, dining, kitchen, master bedroom and powder room
  • Features page adds Italian flooring in the master toilet and common area
  • Wooden flooring in the other bedrooms
  • Premium anti-skid tiles in toilets and balconies
  • Granite stone or equivalent on the staircase

Wall finish

  • External: high-quality weatherproof paint in a refined finish
  • Internal: acrylic emulsion in a sophisticated colour scheme
  • Kitchen: glazed tiles above counter
  • Toilets: designer glazed tiles full height on all sides

Kitchen & washrooms

  • Kitchen counter top: granite stone slab; stainless steel sink
  • Washrooms: false ceiling, wall-mounted W.C.
  • Fittings: Grohe / Kohler / American Standard or equivalent; all chrome-plated

Doors & windows

  • Ceiling height 12 ft; door height 9 ft; double-leaf main door
  • 9 ft wooden doors in living and dining room
  • 9 ft factory-finish laminated door shutters in bedrooms
  • Stainless steel / brass hardware and locks of respected brands
  • External: sliding and folding doors with toughened glass in living, dining, bedrooms and kitchen

Structure & services

  • Earthquake-resistant RCC framed structure
  • Shuttering: aluminium formwork system
  • Railing: aluminium powder-coated with safety glass
  • Plumbing: CPVC / PVC internal and external piping
  • High-speed elevators with UPS, 24×7 zero-downtime running, luxurious interiors

Electrical, power & security

  • Concealed wiring in living, dining and bedrooms; adequate light and power points; telephone and TV outlets
  • Modular switches and protective MCBs
  • Power backup 24/7
  • Security: 3-tier with intercom and CCTV
  • Boundary: gated wall society
VVIP Addresses specifications page from the brochureItalian marble flooring at VVIP Addresses

"Or equivalent" means another brand of similar quality may be used.

Living at VVIP Addresses

"An epitome of opulence"

The brochure shows a timeless pool retreat, a lavish snooker setting, wide balconies with wider horizons, a lounge, well-lit living rooms and expansive master bedrooms.

VVIP Addresses entrance gate
An epitome of opulence
VVIP Addresses swimming pool
A timeless retreat to relax
VVIP Addresses snooker room in the clubhouse
Lavish snooker setting
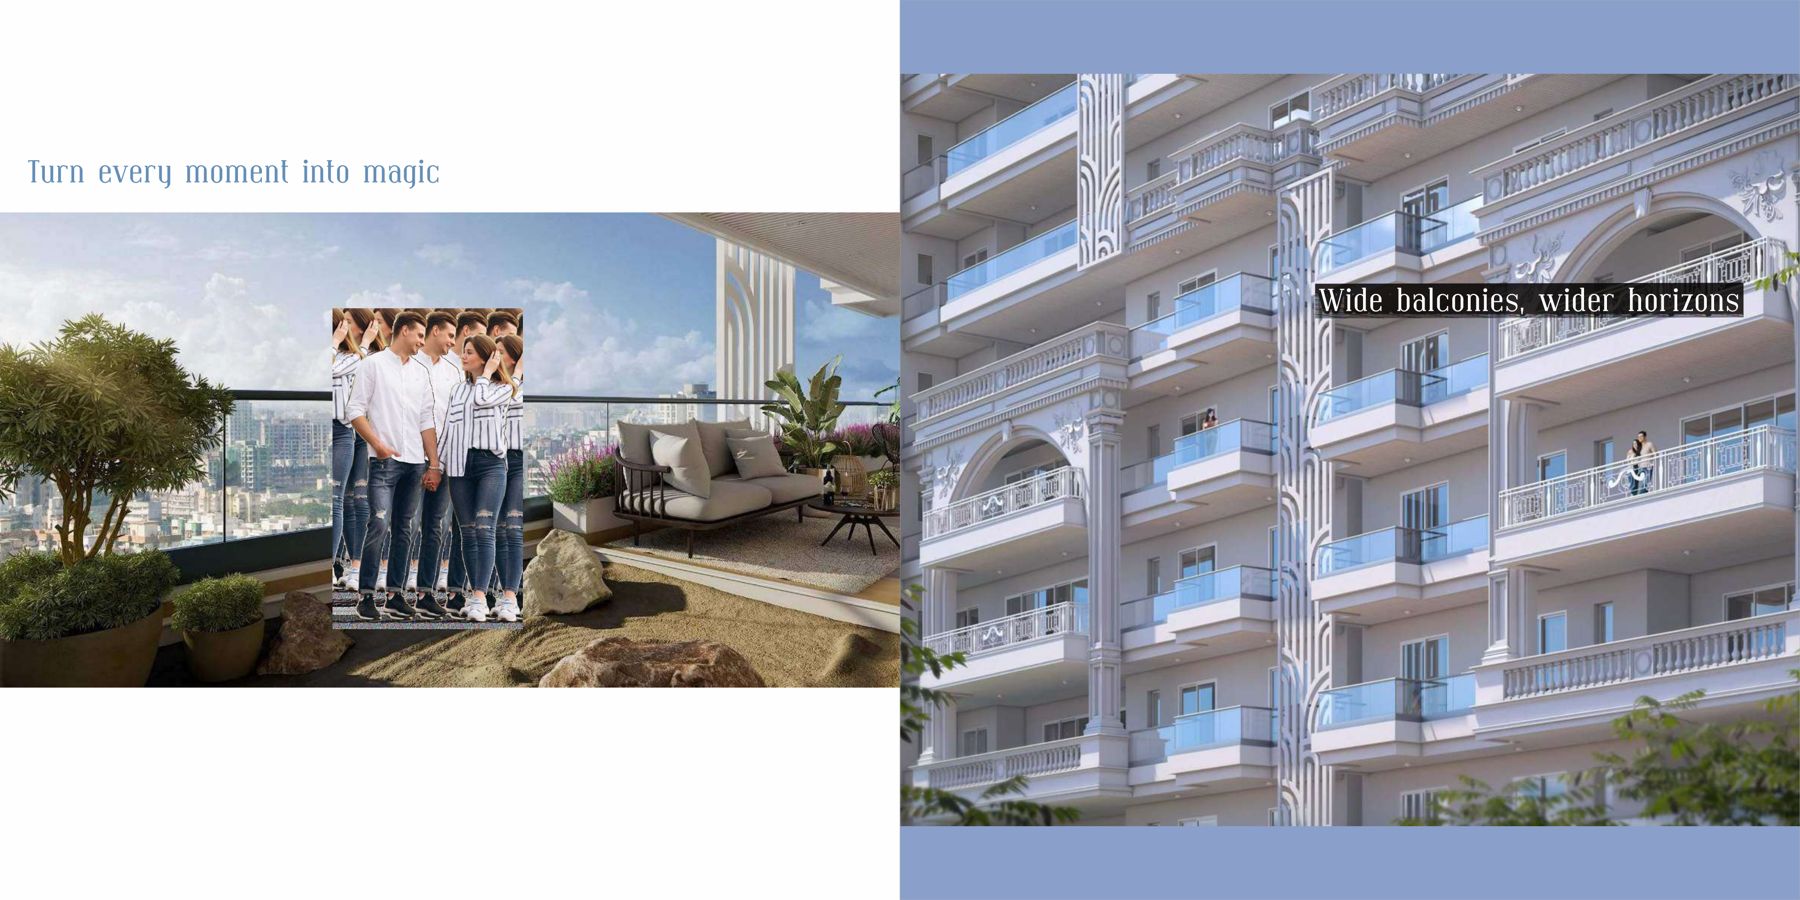
VVIP Addresses tower balconies
Wide balconies, wider horizons
VVIP Addresses clubhouse lounge
A masterpiece of comfort and elegance
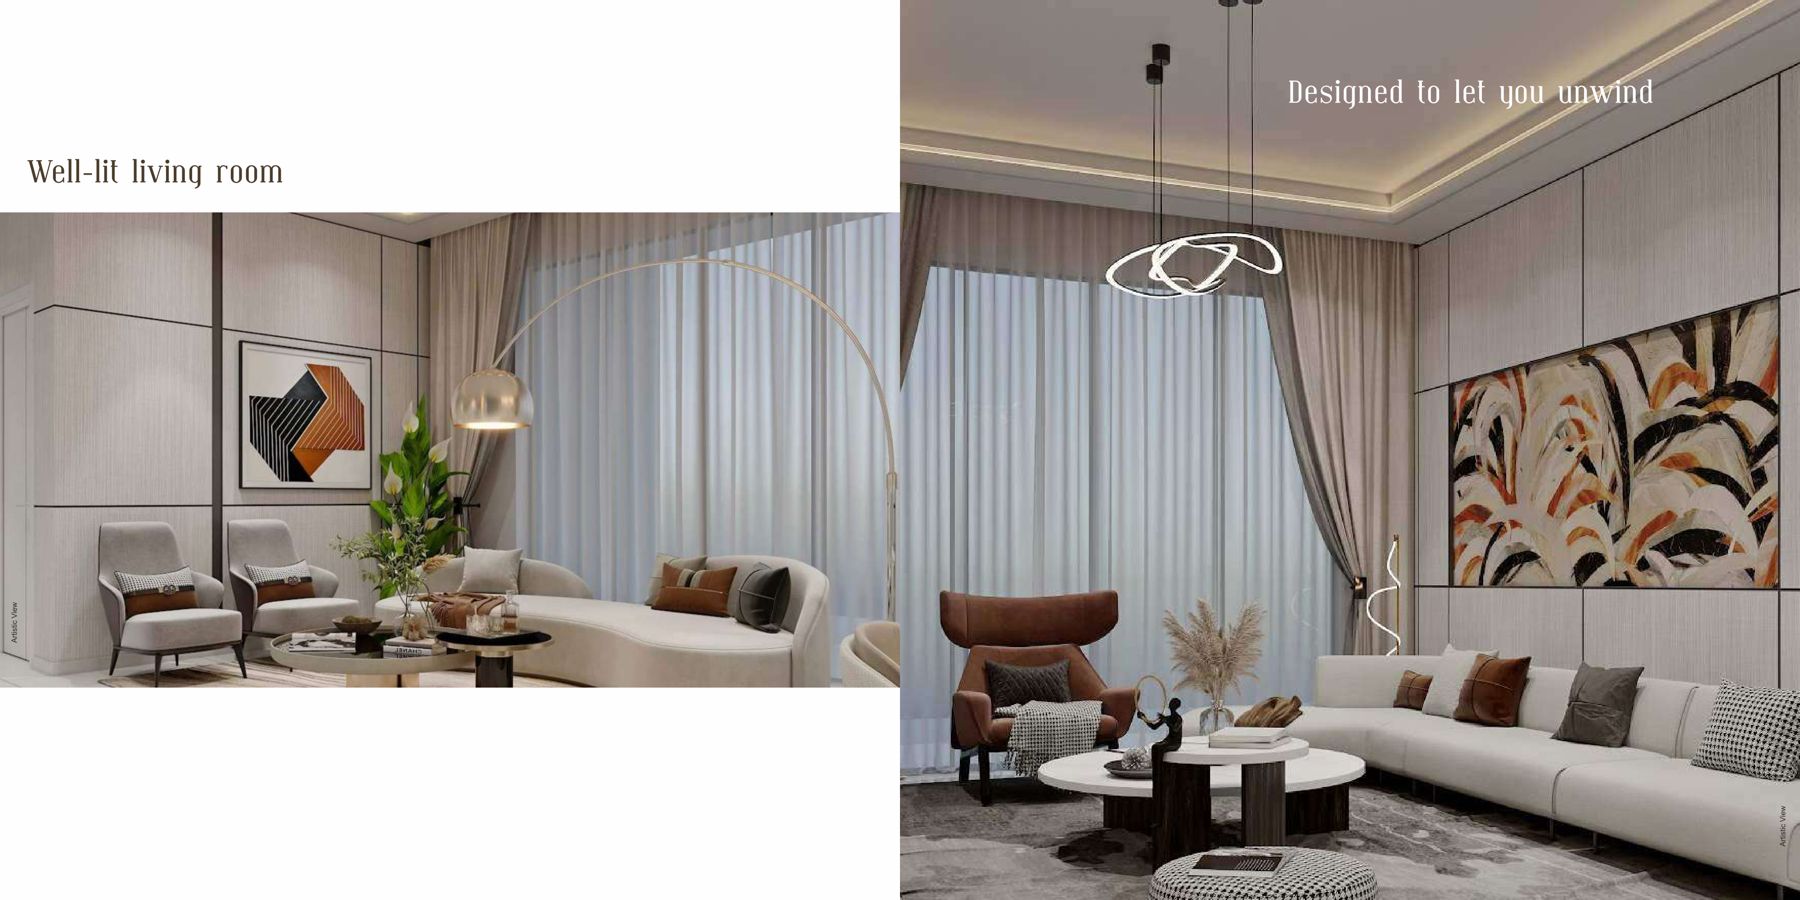
VVIP Addresses sample living room
Well-lit living room
VVIP Addresses sample bedroom
A sanctuary of your own
VVIP Addresses master bedroom
Expansive master bedroom
VVIP Group stadium project
VVIP Group – 30+ years
Entrance

Whispering Waters – fountains at the entrance; cosy restaurant.

Outdoors

Nature garden and open gym.

Club

Party terrace with banquet below and gym; indoor badminton, pickleball and squash courts.

Pools

All-weather pool below banquet, adult pool, kids' pool, family pool and deck.

Artistic impressions. Furniture and décor are not part of the standard specification.

Society layout

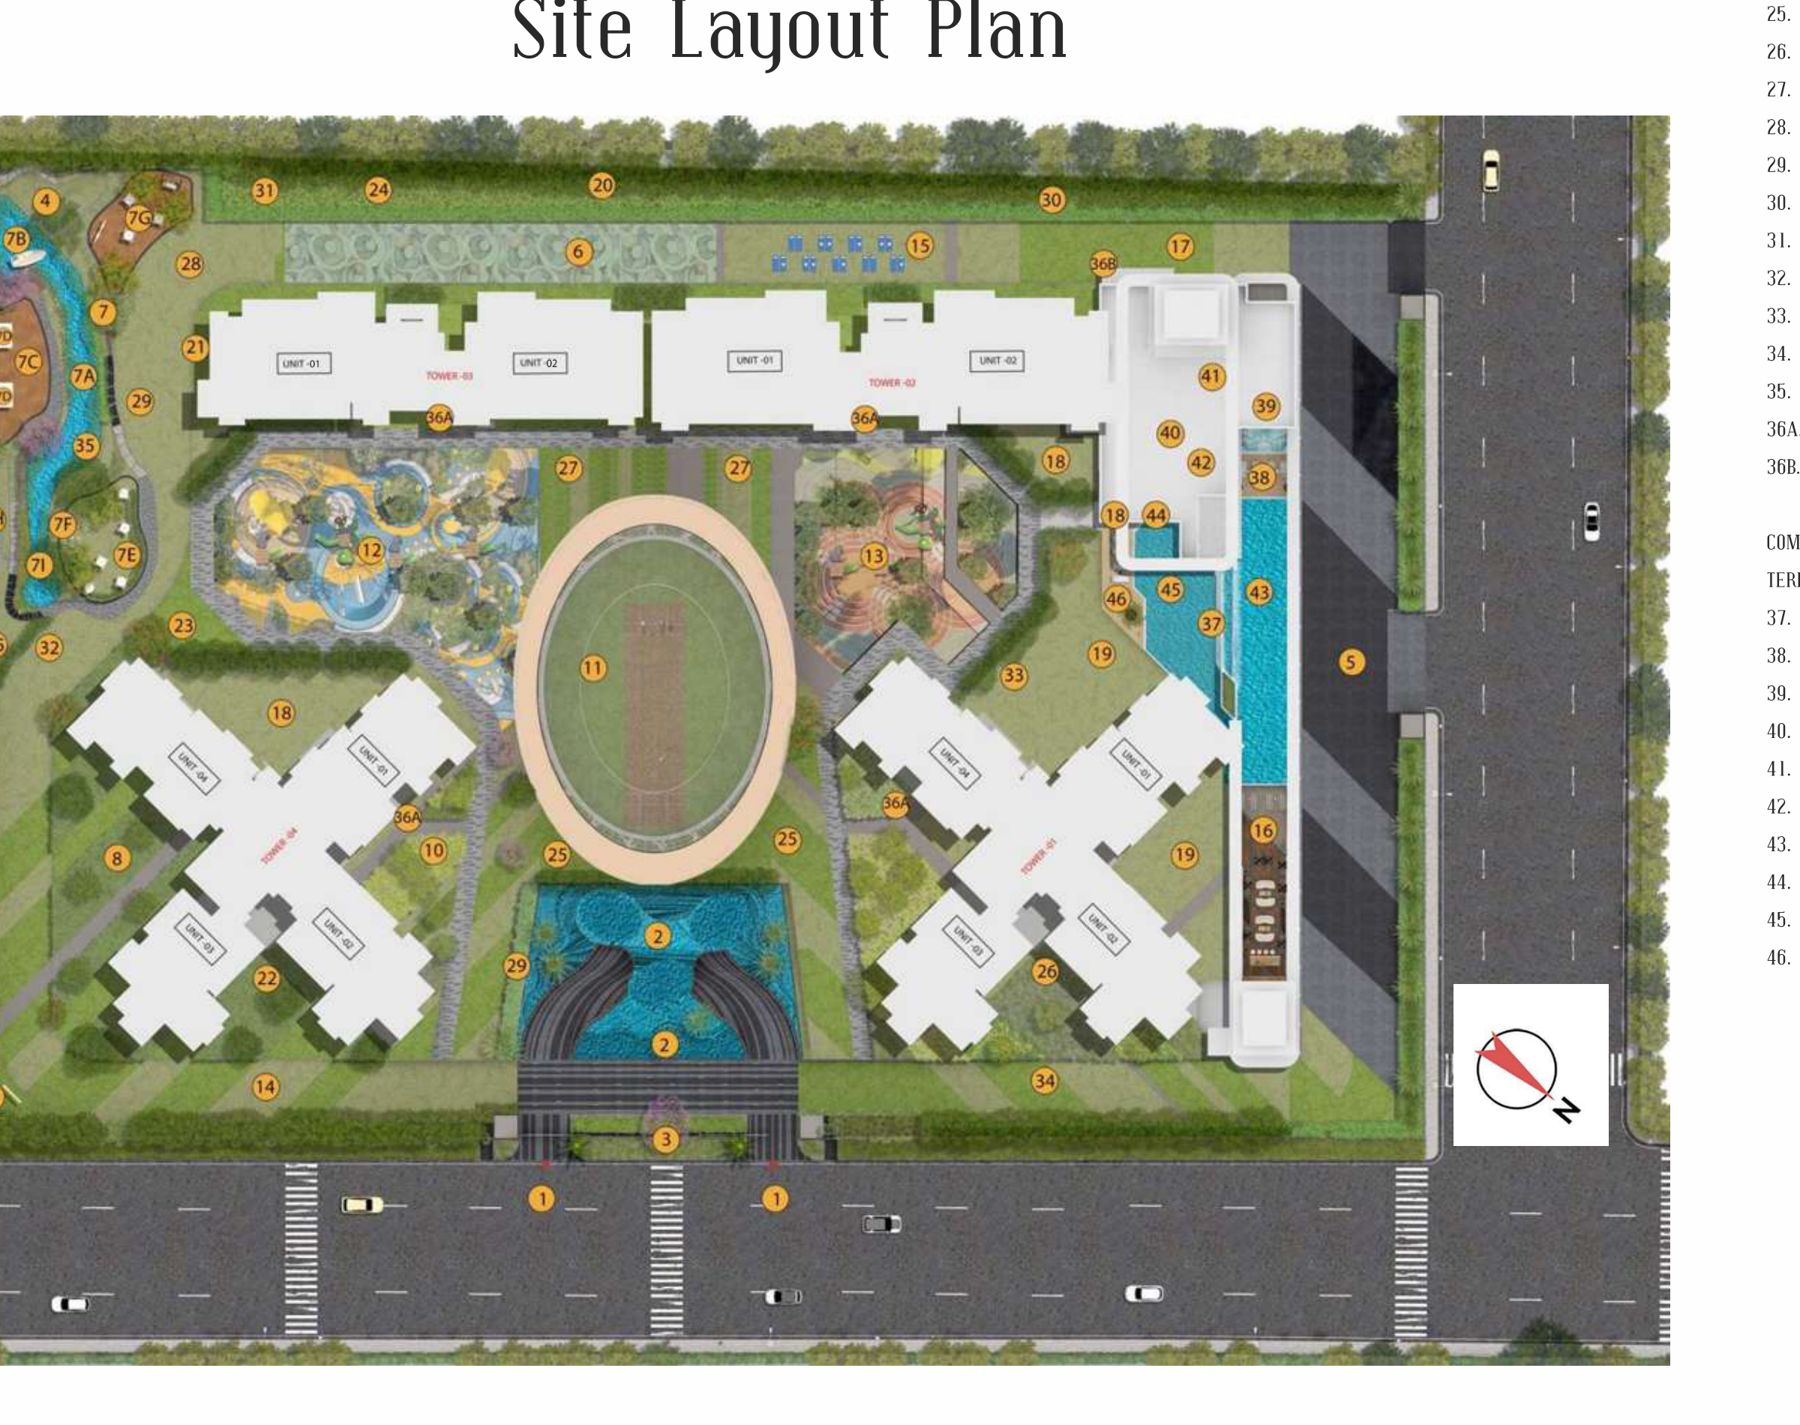
Site layout plan – 46 features

The numbered legend of the site layout plan:

Ground floor

  1. Entry / exit
  2. Waterbody at multiple levels with ramp entry & exit
  3. Plantation at different levels
  4. Butterfly garden
  5. Commercial area
  6. Festival avenue
  7. Nature trail (1,650 sq m) – 7A water body, 7B boat garden, 7C assembly area, 7D cabana, 7E alfresco plaza, 7F open gym, 7G pool vantage seating, 7H reflexology space, 7I lily pond
  8. Hibiscus garden
  9. Pet zone
  10. Shrub garden
  11. Box cricket
  12. Preteen area (905 sq m)
  13. Tot lot (700 sq m)
  14. Green tapestry
  15. Yoga / meditation area
  16. Deck above pool
  17. Flea market
  18. Summer lawn
  19. Winter lawn
  20. Edge planting
  21. Restaurant
  22. Dry garden
  23. Colour garden
  24. Garden of tranquility
  25. Texture garden
  26. Discussion pods
  27. Herb garden
  28. Senior citizen park
  29. Youth park
  30. Barbeque
  31. Outdoor art activity area
  32. Orchards
  33. Tree court
  34. Kids play area
  35. Mounds
  36. Residential drop-off (36A) and club drop-off (36B)

Commercial terrace (37–46)

Overflow channel · pool vantage deck · outdoor gym area · party terrace with banquet below & gym · indoor badminton, pickleball & squash courts · all-weather pool below banquet · adult pool · kids' pool · family pool · deck area.

VVIP Addresses site layout plan, Sector 12 Greater Noida West

Site layout plan from the brochure. Tap to zoom.

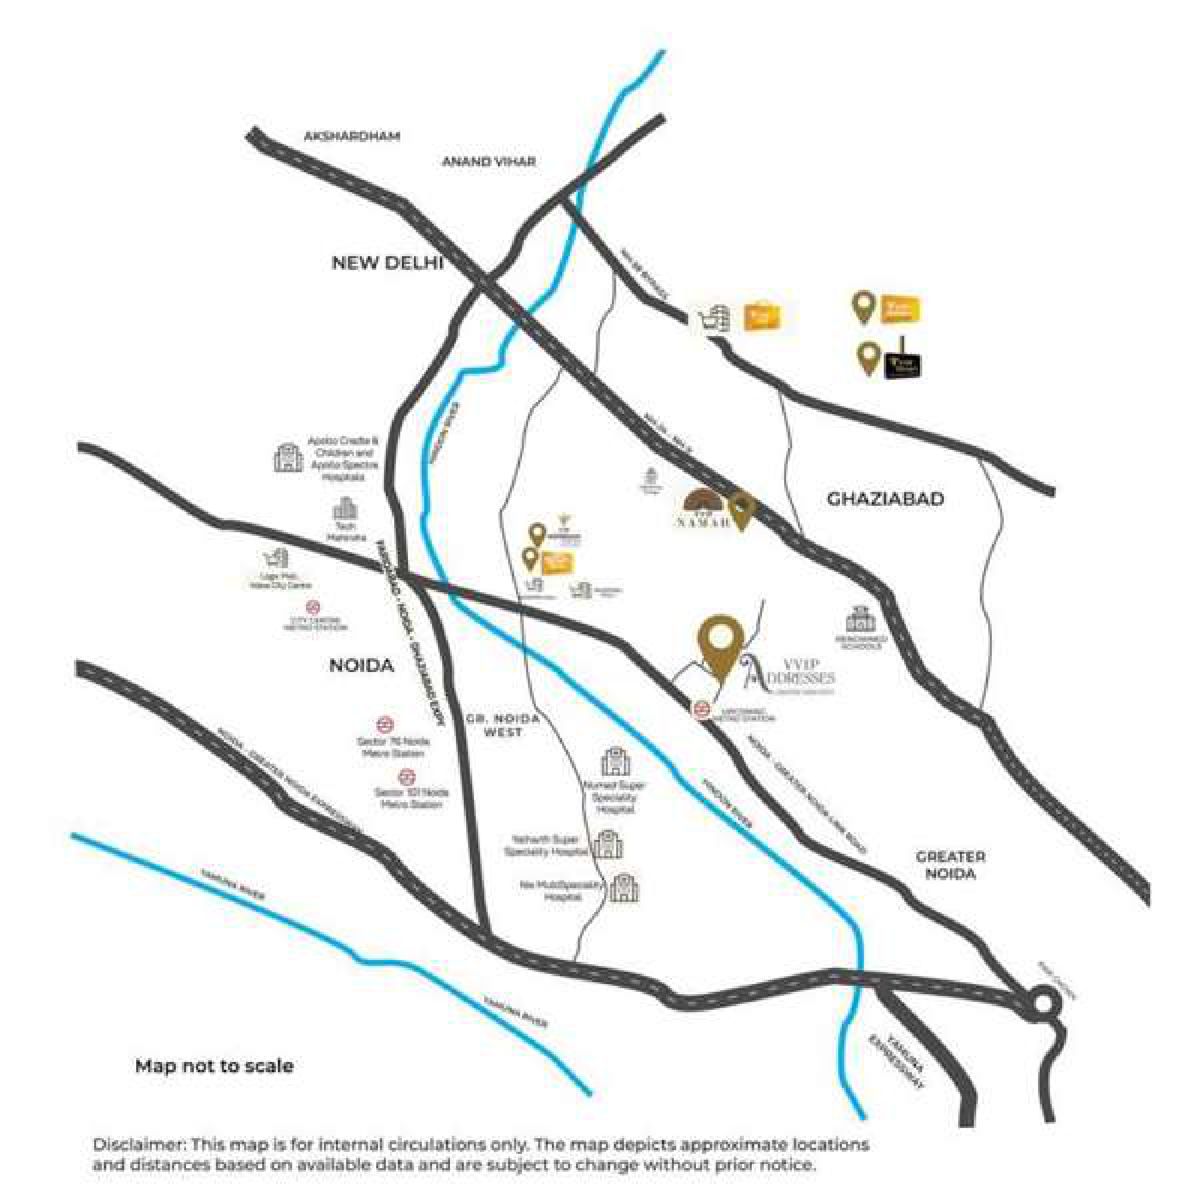
Location

Where it is and what's nearby

Sector 12, Greater Noida West. The brochure map shows New Delhi, Noida, Ghaziabad and Greater Noida, with the DND Flyway, the Noida Expressway and the FNG Expressway.

Key distances drive time, as per brochure

Upcoming metro02 min
Renowned schools & colleges05 min
Shopping mall07 min
FNG Expressway15 min
Pari Chowk / Noida Expressway20 min
Noida City Center25 min
DND Flyway30 min
Akshardham Temple30 min
Anand Vihar30 min
Ghaziabad railway station30 min
IGI Airport55 min
Noida International Airport55 min

The brochure says travel times are approximate and the map is not to scale. Check your own office and school travel times on our Distance Calculator.

VVIP Addresses location map, Sector 12 Greater Noida West

Brochure map, not to scale.

Price data

What prices look like right now

The brochure does not print prices. Below is public listing data.

Listed price
₹3.73 Cr
onwards, before charges
Per sq ft (super)
≈ ₹12,600
for the 2,955 sq ft 3 BHK at ₹3.73 Cr
Extra charges
Lease rent
dual meter and IFMS are extra, as per brochure

Source: public listings collected on PRAP, October 2026. Per sq ft figure is a PRAP calculation. The brochure says court fees and stamp duty are borne by the customer, and lease rent, dual meter and IFMS are charged on top of the basic price. "+ charges" usually means PLC, floor rise, parking, club, power backup, IFMS and GST. Ask us for a full true-cost sheet before booking. Try the True-Cost calculator.

PRAP checks

Good points

  • RERA registered: UPRERAPRJ600767/11/2024 (printed with QR code)
  • RERA collection account printed in the brochure
  • Italian marble in all main rooms, 12 ft ceilings, 9 ft doors, double-leaf main door
  • Grohe / Kohler / American Standard fittings, aluminium formwork, UPS-backed lifts
  • Very large landscape: 1,650 sq m nature trail, 905 sq m preteen area, 700 sq m tot lot
  • Brochure prints super, carpet, balcony and built-up area for each layout
  • Group with a BSE-listed flagship (VVIP Infratech Ltd.)
Before you pay

Things to check

  • Who you pay: pay only into the collection account for VVIP Addresses Greater Noida West – State Bank of India, A/c 43402543306, IFSC SBIN0018934, Gaur City Greater Noida West branch – and match it on the UP RERA website.
  • Carpet vs super: carpet area is only about 47–52% of super area.
  • Extra charges: lease rent, dual meter and IFMS are payable on top of the basic price; court fees and stamp duty are yours. Get a full cost sheet.
  • Metro: the "upcoming metro – 2 minutes" is not yet built. Don't pay extra for it.
  • Clubhouse sits on the commercial terrace above shops – ask who will own and maintain it.
  • Possession date is not printed – check it on RERA.
Developer

Who is building it?

Vibhor Vaibhav Infrahome Private Limited is part of the VVIP Group, which says it is "a trailblazer in real estate, infrastructure, hospitality, sports and entertainment" with 30+ years of delivering excellence. Landmark projects listed: VVIP Namah (Delhi–Meerut Expressway), VVIP Mangal, VVIP Nest, VVIP Addresses, VVIP Homes, VVIP Assets, VVIP Niwas, VVIP Suites, VVIP Style and Meridian Towers (Noida Extension).

CompanyM/s. Vibhor Vaibhav Infrahome Pvt. Ltd.
Corporate office3rd Floor, VVIP Style, Raj Nagar Extension, Ghaziabad, U.P.
Site officeVVIP Addresses, Sector-12, Greater Noida West, U.P.
UP RERAUPRERAPRJ600767/11/2024
Principal architectSpace Designers International, Noida
Luxury architectConarch Architects, Delhi
Landscape architectSBOSE Landscape Architects, Delhi
Collection accountState Bank of India · A/c 43402543306 · IFSC SBIN0018934 · Gaur City, Greater Noida West
FAQs

Common questions

What is the RERA number of VVIP Addresses?

UPRERAPRJ600767/11/2024, printed in the brochure. Check it on the UP RERA website.

What flat sizes are available?

3 BHK of 2,955 sq ft (carpet 1,486.83) and 4 BHK of 3,600 (carpet 1,866.26), 4,545 (carpet 2,199.62) and 4,645 sq ft (carpet 2,206.40) super area.

What is the ceiling height?

12 ft ceilings with 9 ft doors and a double-leaf main door.

Which rooms have Italian marble?

Living, dining, kitchen, master bedroom and powder room (the features page also lists master toilet and common area). Other bedrooms have wooden flooring.

What is the price?

Public listings show about ₹3.73 Cr onwards, plus lease rent, dual meter, IFMS, stamp duty and GST.

Does PRAP take commission from the builder?

No. PRAP works only for buyers and takes zero commission from builders.

Nearby projects in Greater Noida West

Compare VVIP Addresses with other PRAP-checked projects close by, or read our Sector 12 Greater Noida West guide.

Ashtech Presidential Towers
Sector 12, Greater Noida West
Godrej Majesty
Sector 12, Greater Noida West
Elite X
Greater Noida West
Future Estate
Sector 1, Greater Noida West
RG Pleiaddes
Sector 1, Greater Noida West
Panchsheel Greens
Sector 16B, Greater Noida West

Compare projects side by side →

Book an honest site visit

We'll take you to VVIP Addresses, show you the actual tower and flat, check the papers with you and give you the full cost before you decide. No pressure, no builder commission.

Call WhatsApp