"Elevated homes, limitless luxury": 2 BHK and 3 BHK homes by Futureworld Greenshomes on 32,000 sq m in Sector 1, Greater Noida West, with a 100 m green belt, 2.5 acres of landscaped green, a podium-based layout and a music theme. The cover carries the SWAMIH Investment Fund I logo. Below, you can see all 7 flat types in 3D with exact room sizes, and our honest checks before you pay anything.
Future Estate is a housing project by Futureworld Greenshomes Private Limited (FWGHPL) at Plot No. GH16E, Sector 1, Greater Noida West, near Gaur Mulberry Mansion and Balak Inter College. The plot covers 32,000.40 sq m with a 100 m green belt in a low-density area, and the project is built around a music theme. The cover also carries the name Rhythm County and the SWAMIH Investment Fund I logo.
It is planned in two phases. Phase I: 7 towers with 1,008 homes and 50 commercial units, about 1,307,212 sq ft of saleable area at a utilised FAR of 2.75. Phase II: 2 more towers (D & E) on a purchasable FAR of 0.75, adding about 405,340 sq ft. RERA is tower-wise: Tower A UPRERAPRJ7371, Tower B 7321, Tower C 7347, Wing G 7386, Wing H 7369 and Wing I 7361.


About 7.9 acres in a low-density area.
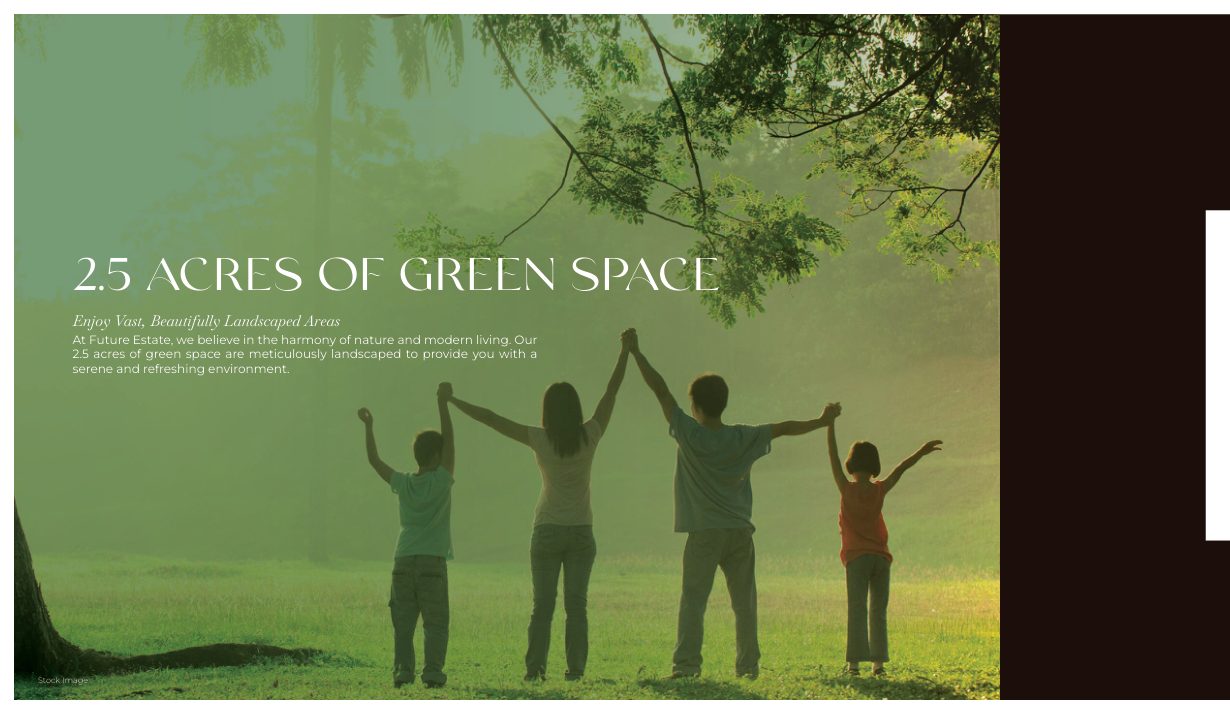
Plus 2.5 acres of landscaped green inside.
Cars below, gardens on top (club legend item 11).
Phase I: 7 towers, 1,008 homes. Phase II: Towers D & E.
50 commercial units for daily shopping.
Key facts from the brochure, in plain words.
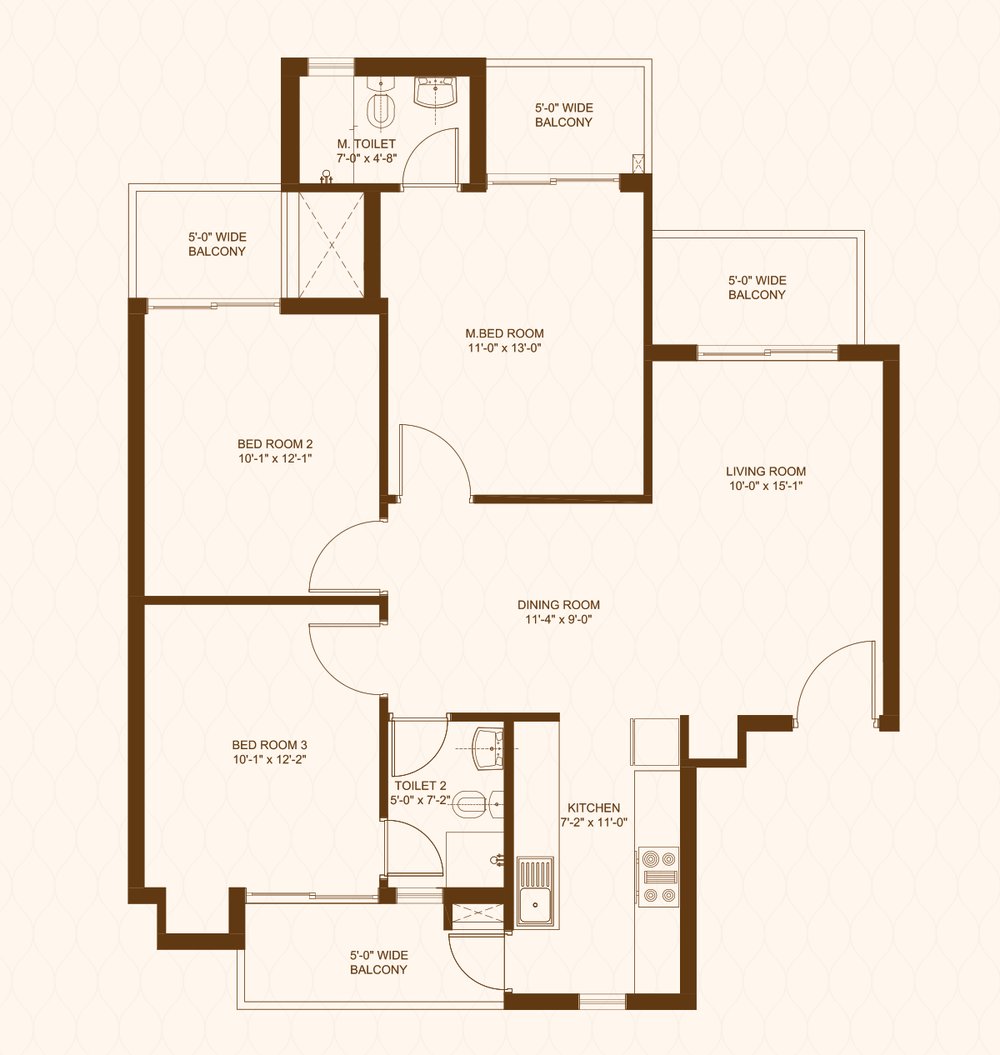
Pick a flat type. Drag to turn the model, pinch or scroll to zoom, and tap any room to see its size. Switch between feet and metres at any time.

The 3D model is drawn by PRAP from the builder's brochure plan to help you understand the layout. Room sizes shown are the builder's figures. The model is close to scale but not exact. Walls, doors and furniture are only for reference. Several Future Estate layouts have angled living rooms; the 3D model shows them as straight rectangles, so use the brochure plan view for the true shape. Balconies are 5'0" wide as per brochure. Always check the final plan in your agreement.
Builders sell on super area. What you really live in is the RERA carpet area. A higher carpet share means less wasted space. Here are all 7 flat types from the brochure.
| Flat type | Carpet area | Built-up area | Super area | Carpet ÷ built-up | Carpet ÷ super |
|---|
Source: Future Estate brochure floor plans. The brochure says 1 sq m = 10.764 sq ft and that dimensions are from unfinished walls, including skirting thickness. Carpet area is only about 47–56% of super area for every type, so roughly half the area you pay for is walls, balconies and common areas.
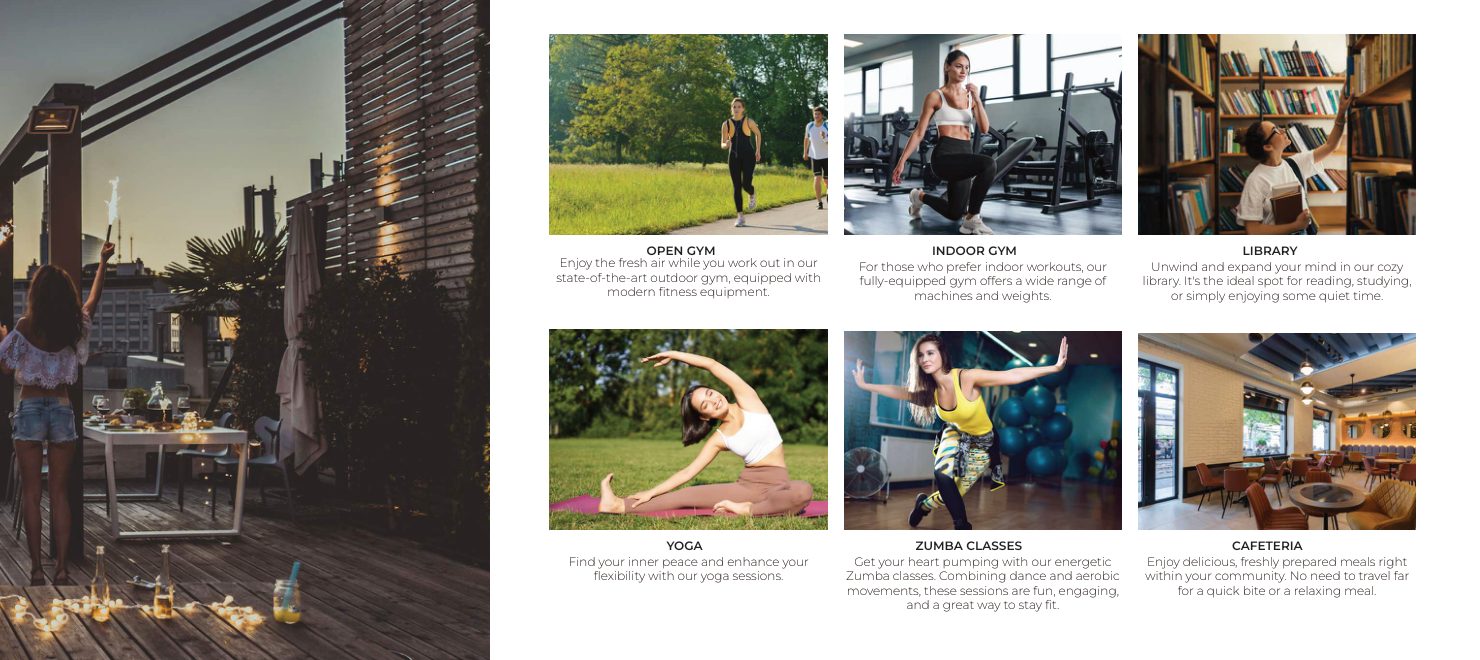
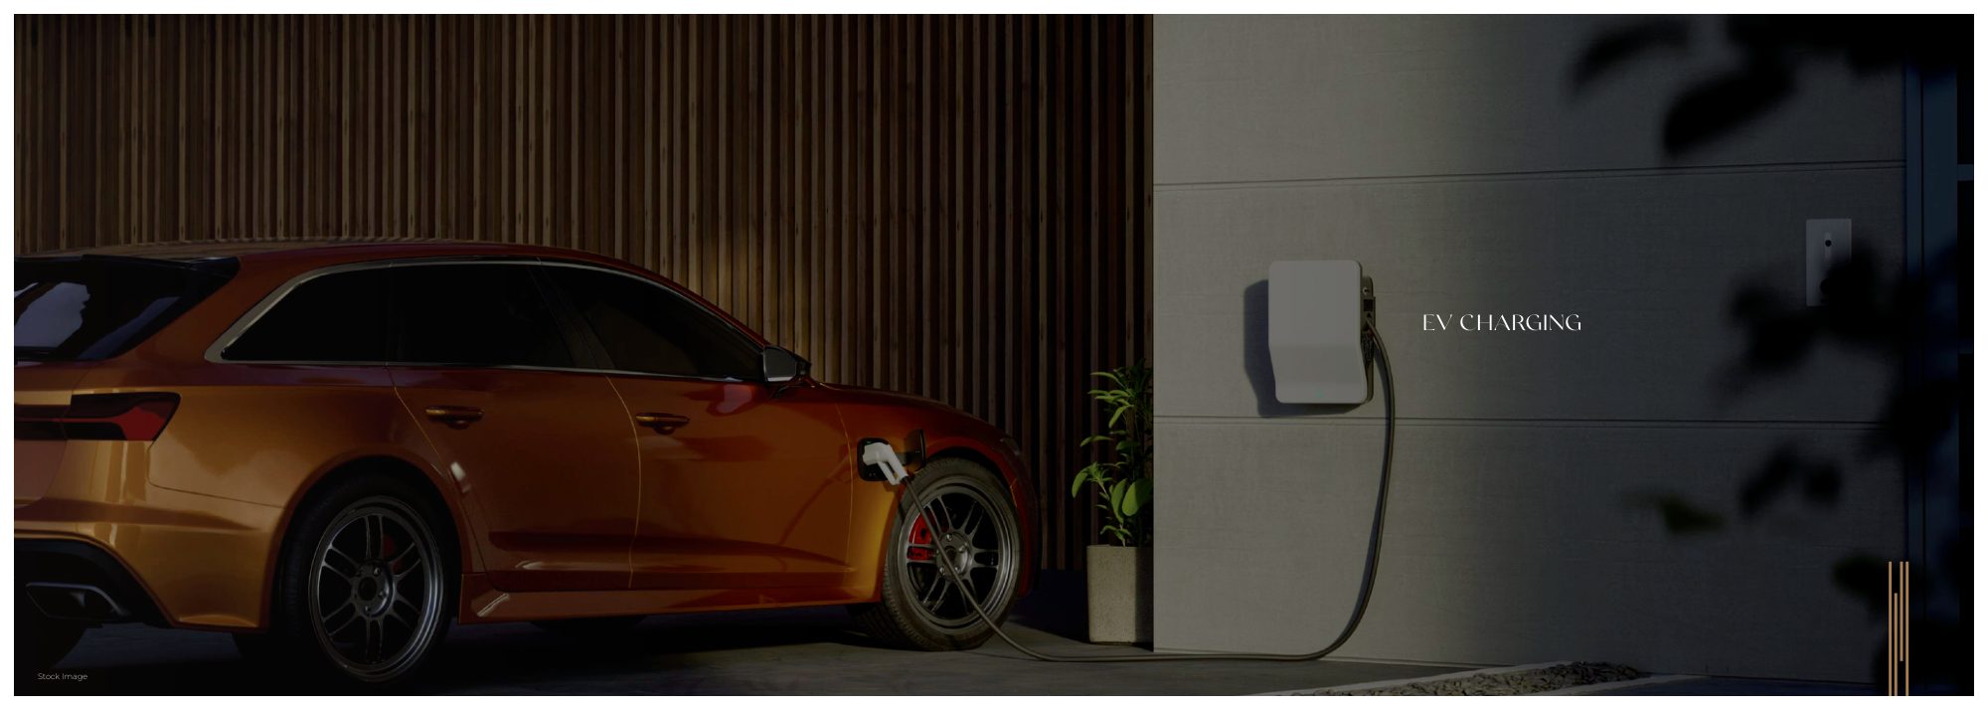
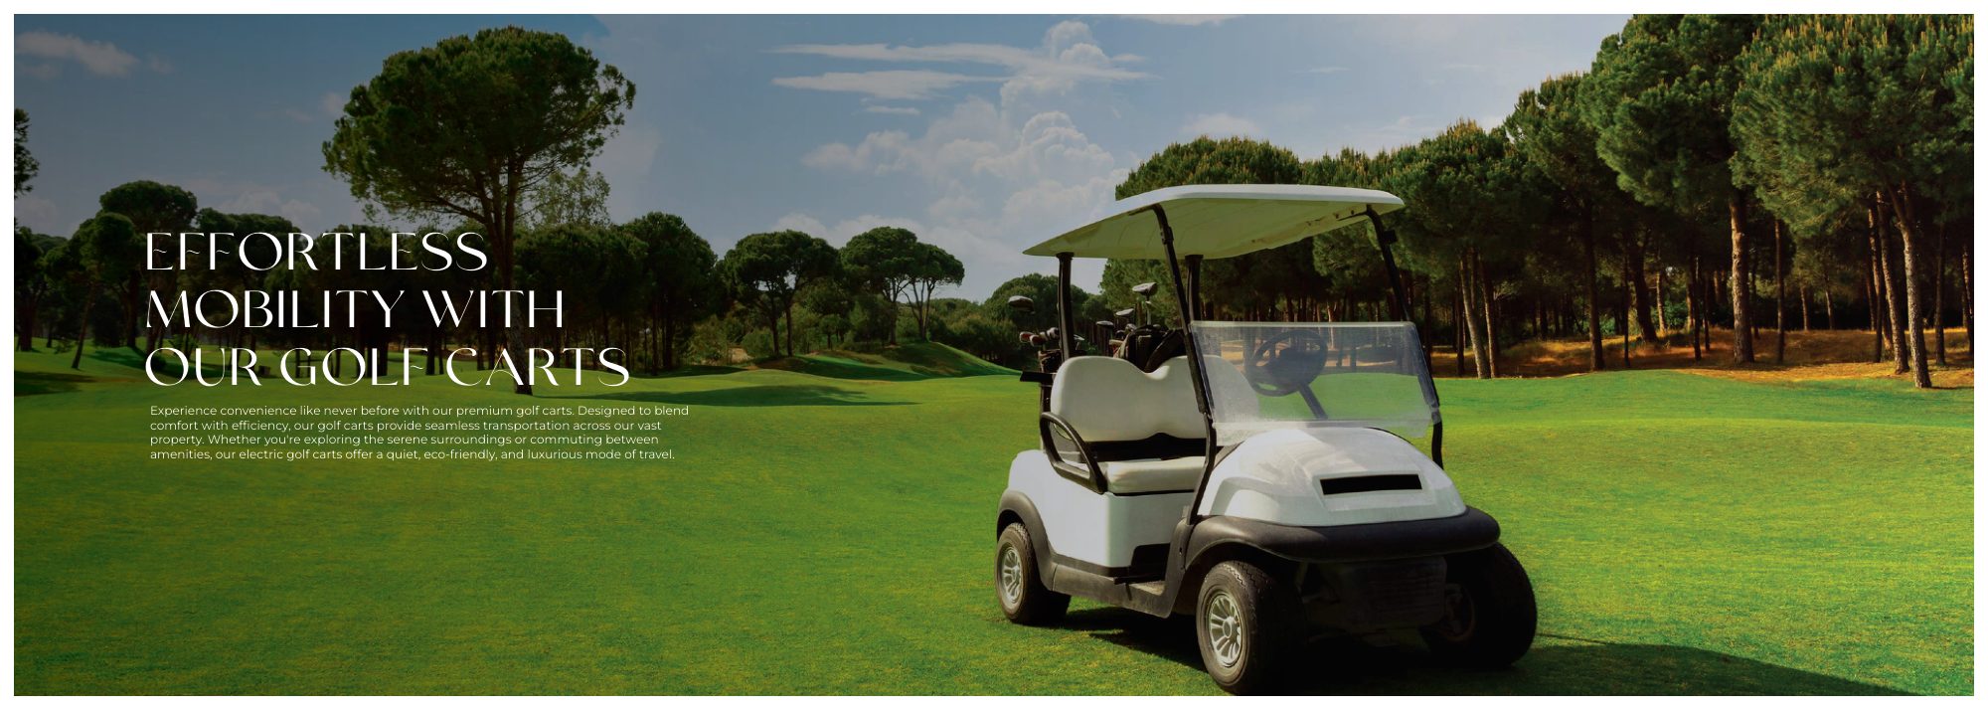
The brochure describes a luxury clubhouse with an open gym, indoor gym, library, yoga, Zumba classes and a cafeteria, plus a swimming pool, kids' play station, EV charging, golf carts and a smart security app.


Outdoor gym with modern equipment, and a fully equipped indoor gym with machines and weights.
A quiet library, yoga sessions and Zumba / aerobics classes.
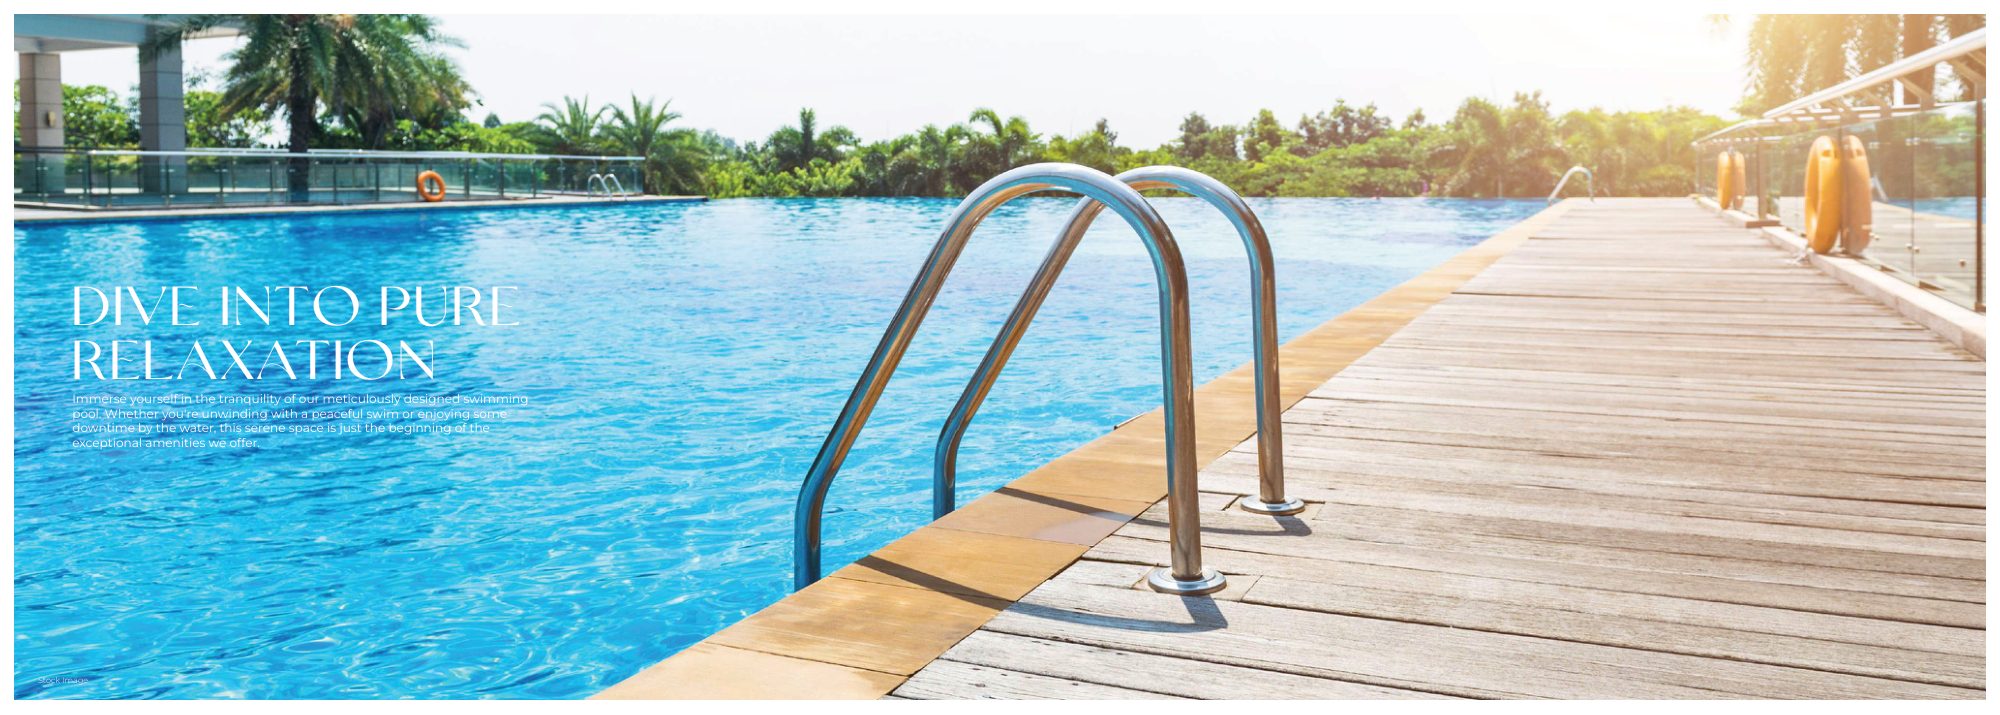
Freshly prepared meals in the community, and a landscaped swimming pool.
Electric golf carts for moving around the property; an app with real-time surveillance, instant alerts and remote access.
Stock images and artist's impressions from the brochure.
The numbered "Legends" list printed beside the site plan:

Site plan from the brochure, with Towers G, H, I and the club. Tap to zoom.

"2.5 acres of green space" – stock image from the brochure.

Future Plaza – commercial spaces at Future Estate (artist's impression).
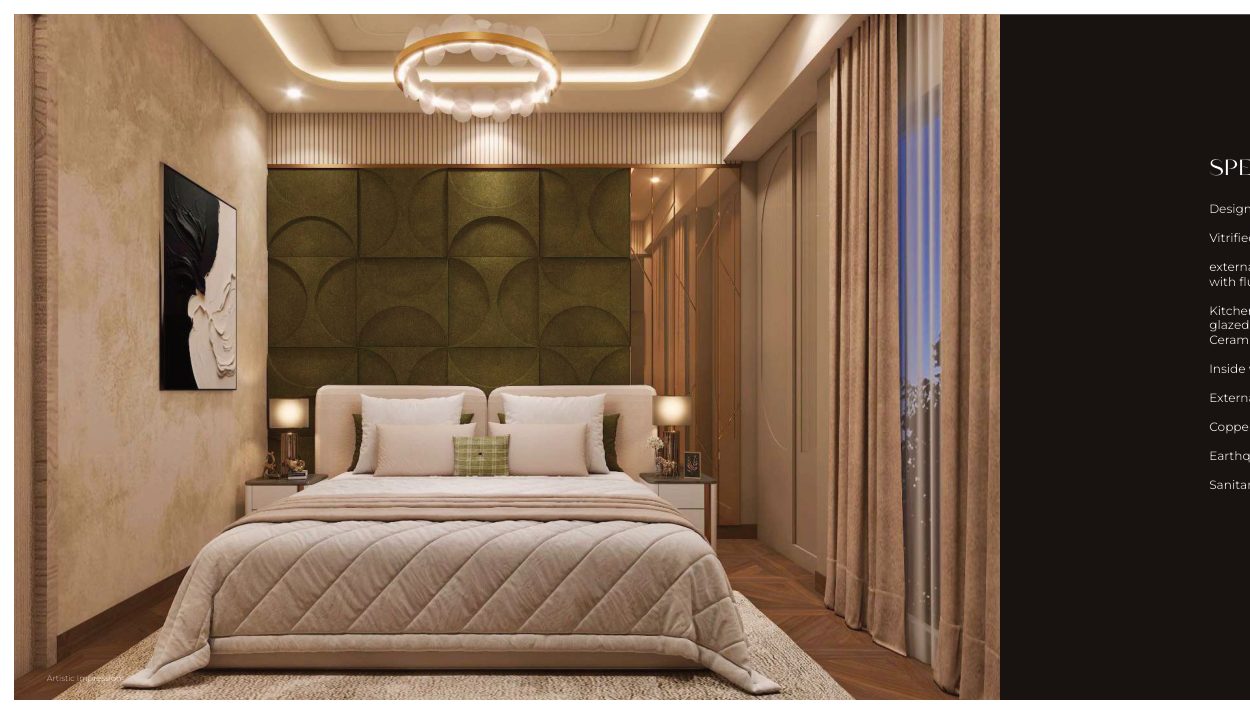
This is the complete specification list in the brochure. It is short and has no brand names, so ask for brands in writing.


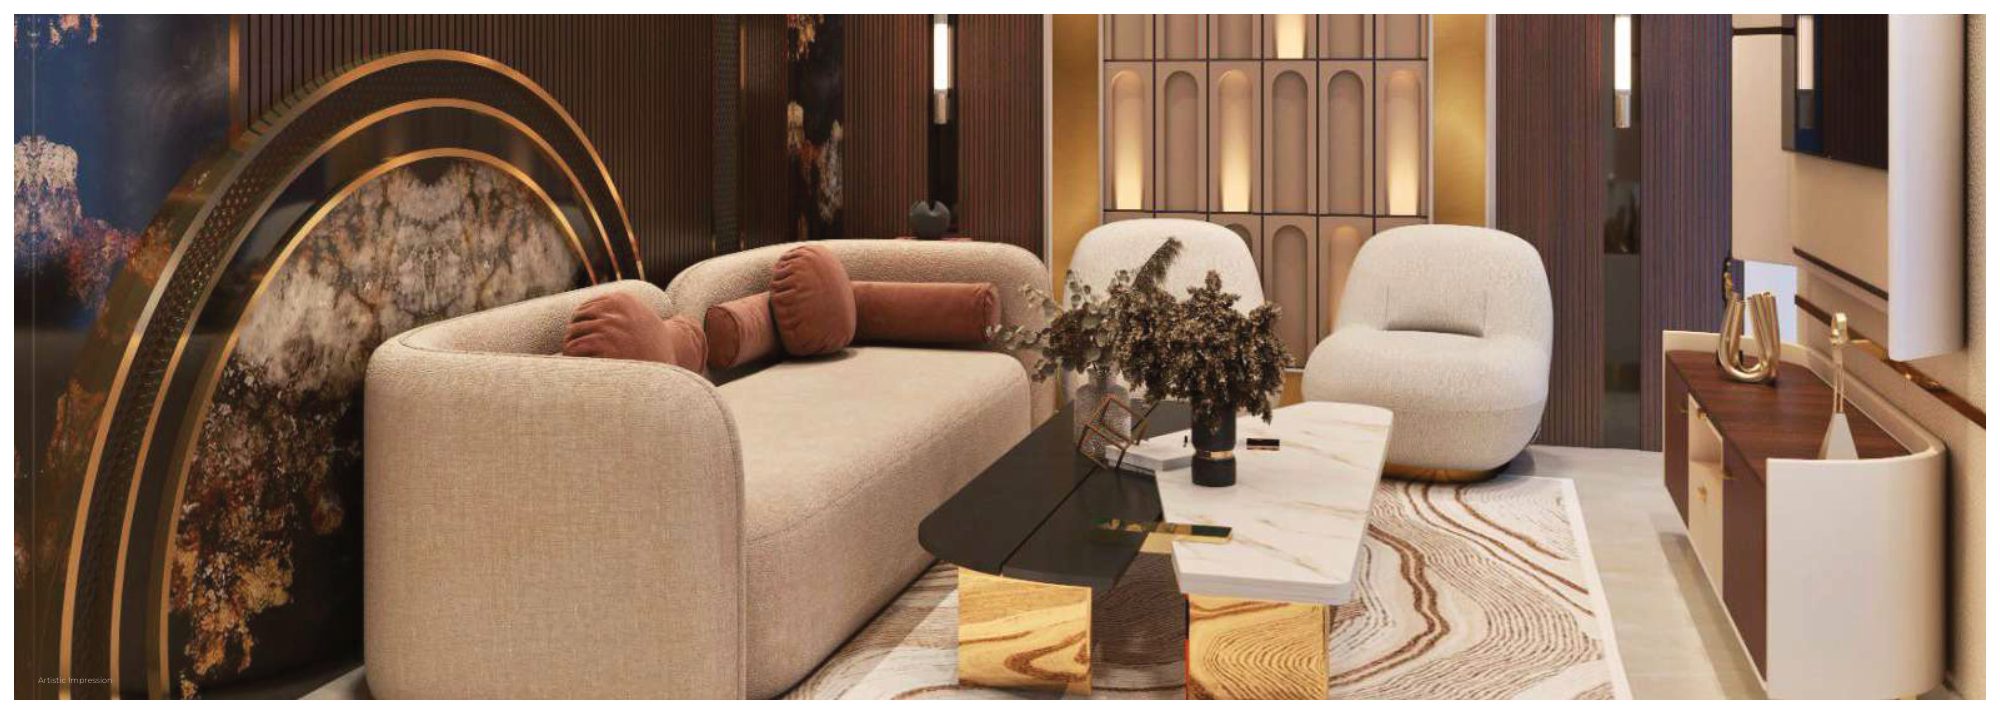
Left: sample bedroom (artist's impression). Right: the consultants page from the brochure.
Plot No. GH16E, Sector 1, Greater Noida West, near Gaur Mulberry Mansion and Balak Inter College, close to ACE City. The brochure map shows NH-24, the Noida–Greater Noida Expressway, the Noida–Greater Noida Link Road and the FNG Expressway.
Builder distances and drive times are usually off-peak. Check your own office and school travel times on our Distance Calculator.

Builder's map, not to scale.
The brochure does not print prices. Below is public listing data, so you know the range before you talk to anyone.
| Flat type | Super area | Carpet area | Listed range |
|---|---|---|---|
| 2 BHK (A1, A2, B1, B2, C1, C2) | 1,110 – 1,435 sq ft | 573 – 704 sq ft | ₹80 L onwards + charges |
| 3 BHK (Type D) | 1,500 sq ft | 834 sq ft | up to ≈ ₹1.35 Cr + charges |
Source: public project listings collected on PRAP, October 2026. Per sq ft figures are PRAP calculations, not quotes. Exact prices are only available from the developer. "+ charges" usually means PLC, floor rise, parking, club, power backup, IFMS and GST. Ask us for a full true-cost sheet before booking. Try the True-Cost calculator.
Futureworld Greenshomes Private Limited (FWGHPL) was established on 23 May 2012 and says it has completed projects in Noida and Ghaziabad.
| Company | Futureworld Greenshomes Pvt. Ltd. (Future World) |
| Established | 23 May 2012 |
| Site office | Plot No. GH16E, Sector-01, Greater Noida West, UP |
| Structure engineer | TPC Technical Project Consultants Pvt. Ltd. |
| Other consultants | CESPL (MEP), Optimum Design Pvt. Ltd., TQ Cert / Tata Projects (PMC), Associate Partner (landscape), Studio AMK (architect) |
| Funding | SWAMIH Investment Fund I (logo on cover) |
RERA is tower-wise: Tower A UPRERAPRJ7371, Tower B UPRERAPRJ7321, Tower C UPRERAPRJ7347, Wing G UPRERAPRJ7386, Wing H UPRERAPRJ7369 and Wing I UPRERAPRJ7361. Check on the UP RERA website.
Seven types: A1 (1,110 sq ft super / 573 carpet), A2 (1,130 / 597), B1 (1,170 / 602), B2 (1,240 / 645), C1 2 BHK + Study (1,335 / 676), C2 2 BHK + Family Lounge (1,435 / 704) and D 3 BHK (1,500 / 834).
32,000.40 sq m of land. Phase I has 7 towers with 1,008 homes and 50 shops; Phase II adds Towers D and E.
Public listings show about ₹80 lakh to ₹1.35 crore before charges.
A luxury clubhouse with AC gym, open gym, library, yoga, Zumba, cafeteria, salon, steam and sauna, banquet hall, pool, kids' play station, badminton and half-basketball courts, jogging track, golf carts, EV charging and a smart security app.
The brochure says about 7 km (15 minutes) to Noida Sector 76 metro.
No. PRAP works only for buyers and takes zero commission from builders.
Compare Future Estate with other PRAP-checked projects close by, or read our Sector 1, Greater Noida West guide.
We'll take you to Future Estate, show you the actual tower and flat, check the papers with you and give you the full cost before you decide. No pressure, no builder commission.