● EVERY PROJECT CHECKED. HONEST ADVICE, ALWAYS. · ZERO BUILDER COMMISSION · 100% HONEST, UNBIASED REPORTS · RERA UPRERAPRJ7881 · NIRALA GRAND ●
Book Site Visit Chat with Advisor
Nirala Grand – artist's view
RERA: UPRERAPRJ7881New launchFormerly Morpheus PratikshaVastu compliant

Nirala Grand

Formerly known as Morpheus Pratiksha. Four new Vastu-compliant towers with 3 and 4 BHK homes, a Brahmasthal open-to-sky core and a sky bridge. See each flat in 3D below.

Homes3 & 4 BHK
Carpet area1,020 – 1,712 sq ft
Total area1,805 – 3,140 sq ft
Possession (RERA)Feb 2030*
DeveloperNirala India Parivar
AddressSector 1, GNW
Project overview

What is Nirala Grand?

Nirala Grand (formerly Morpheus Pratiksha) is in Sector 1, Greater Noida West. Nirala has added four new towers, G1 to G4, joined by a sky bridge at roof level. It launched on 5 December 2025.

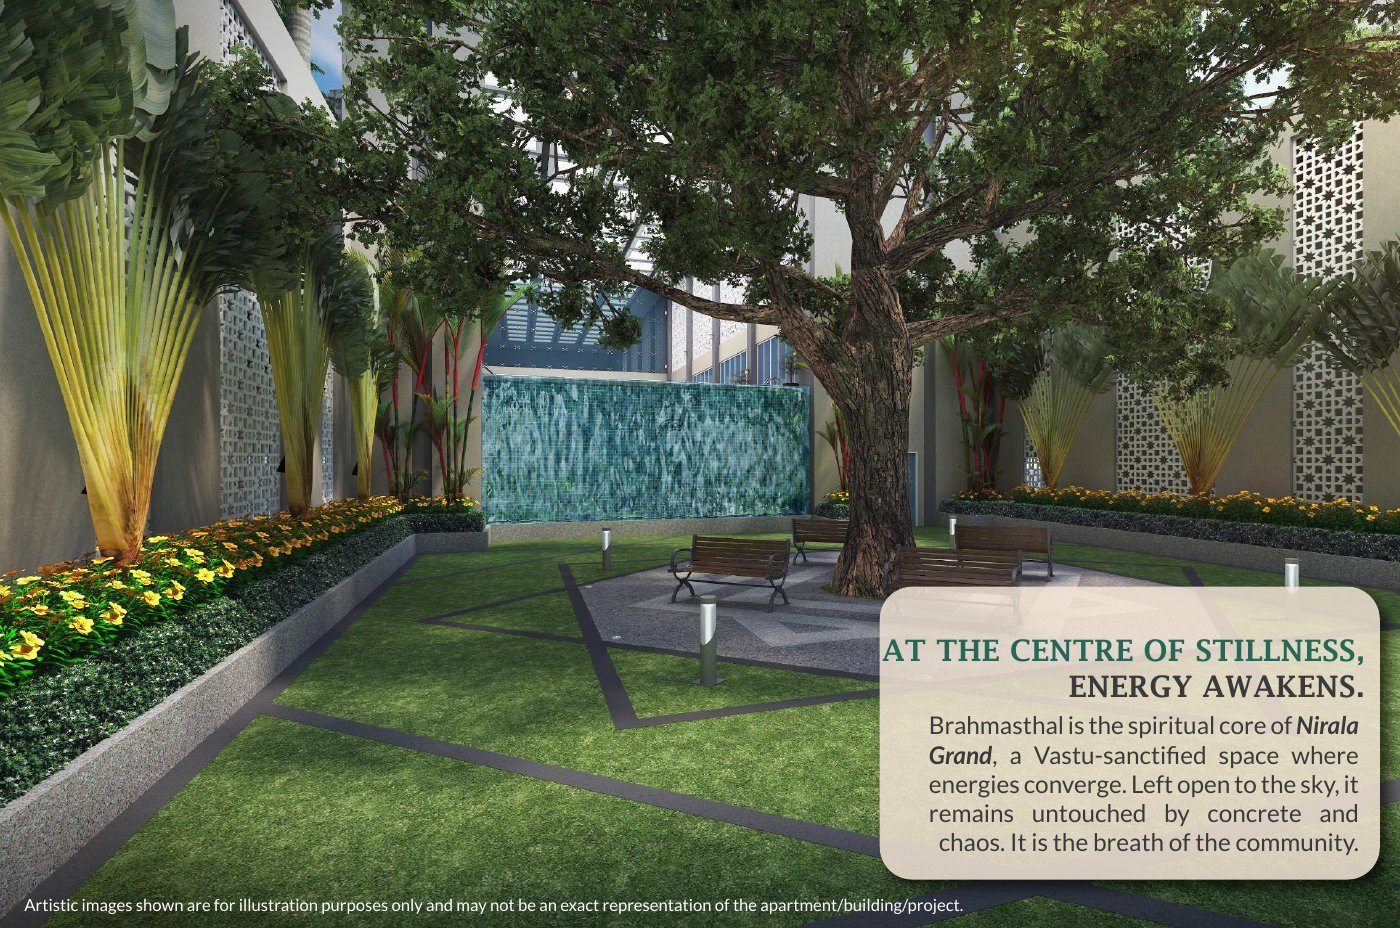
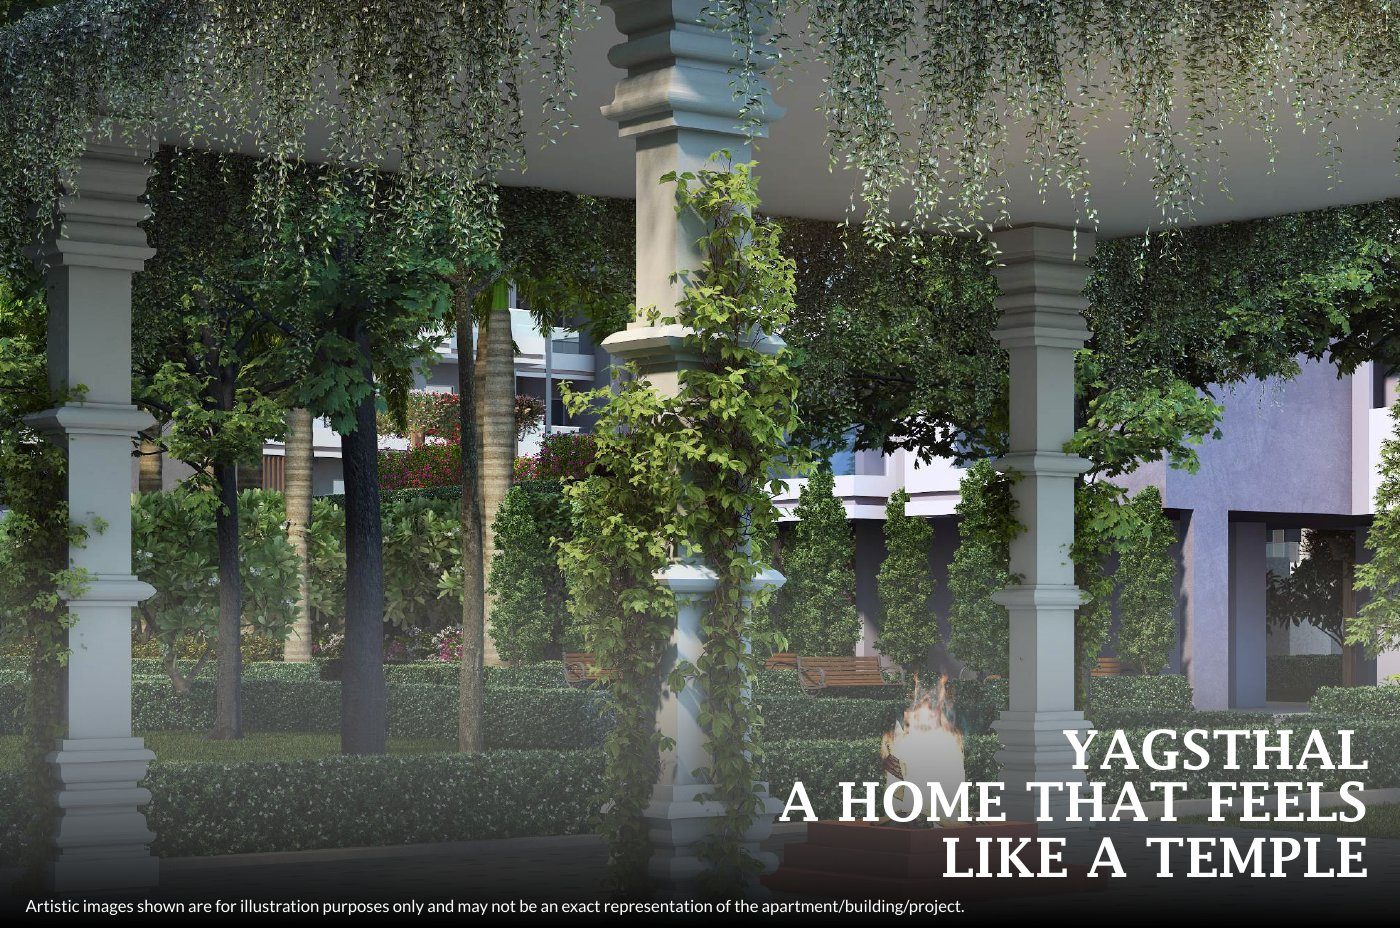
The plan follows the five elements (Panch Tattva) and Vastu, with an open Brahmasthal in the centre, a Yagsthal and a large banyan 'Tree of Life'. Floors on 4, 8, 12 … 32 have bigger balconies, so their total area is higher.

DeveloperNirala India Parivar (Nirala World)
PromoterNirala India Parivar
Land~10.6 acres
Towers4 new towers (G1 – G4), up to G + 33
Homes~528 new homes
StageNew Launch
Nirala Grand – Towers
Towers
Nirala Grand – Brahmasthal
Brahmasthal
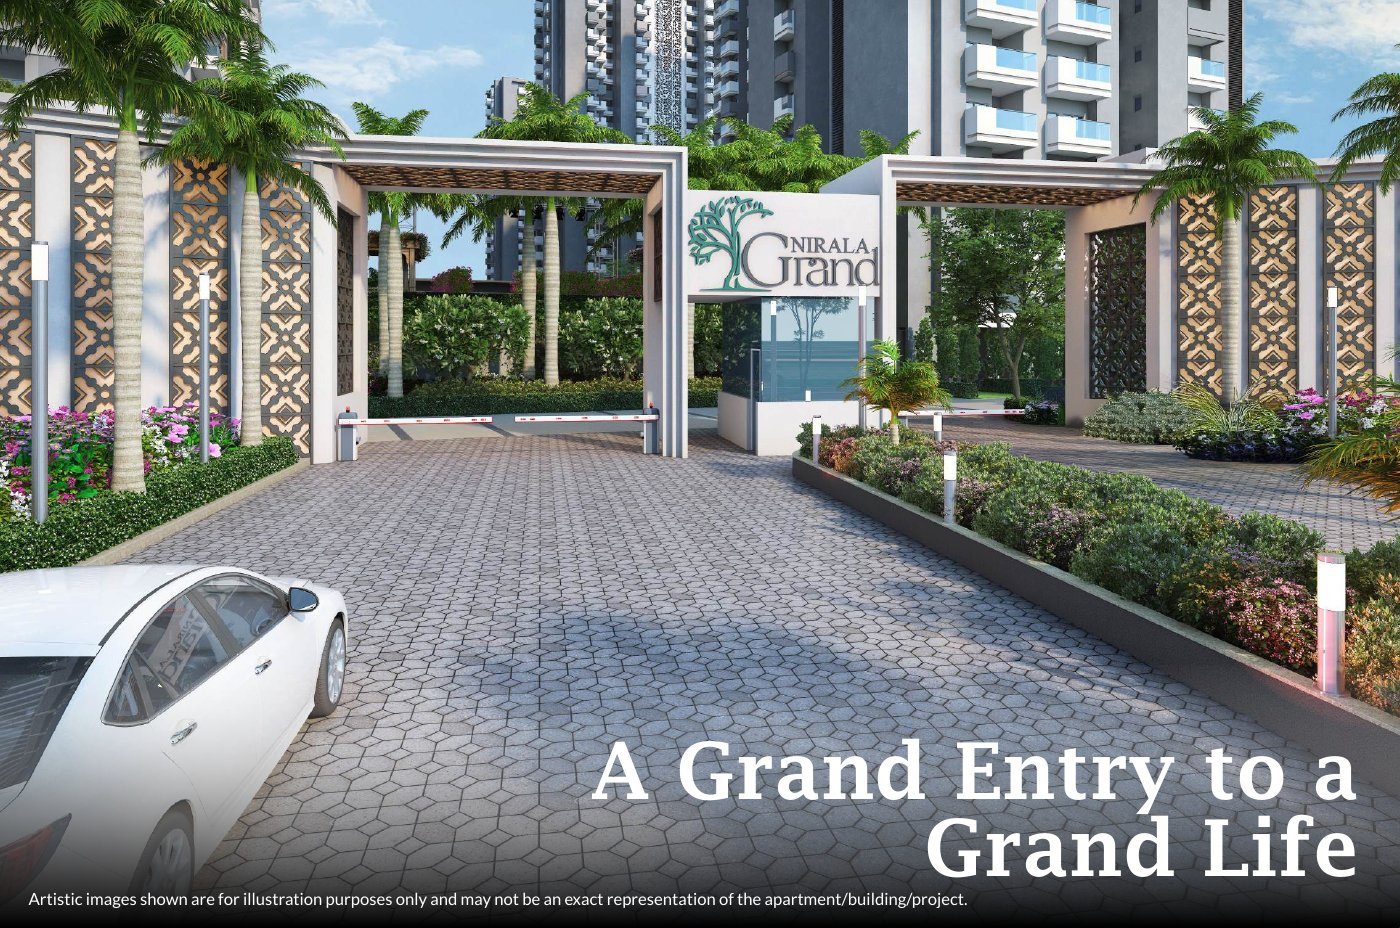
Nirala Grand – Grand entry
Grand entry
Interactive floor plans

Walk through every flat in 3D

Pick a flat type. Drag to turn the model, pinch or scroll to zoom, and tap any room to see its size. Switch between feet and metres at any time.
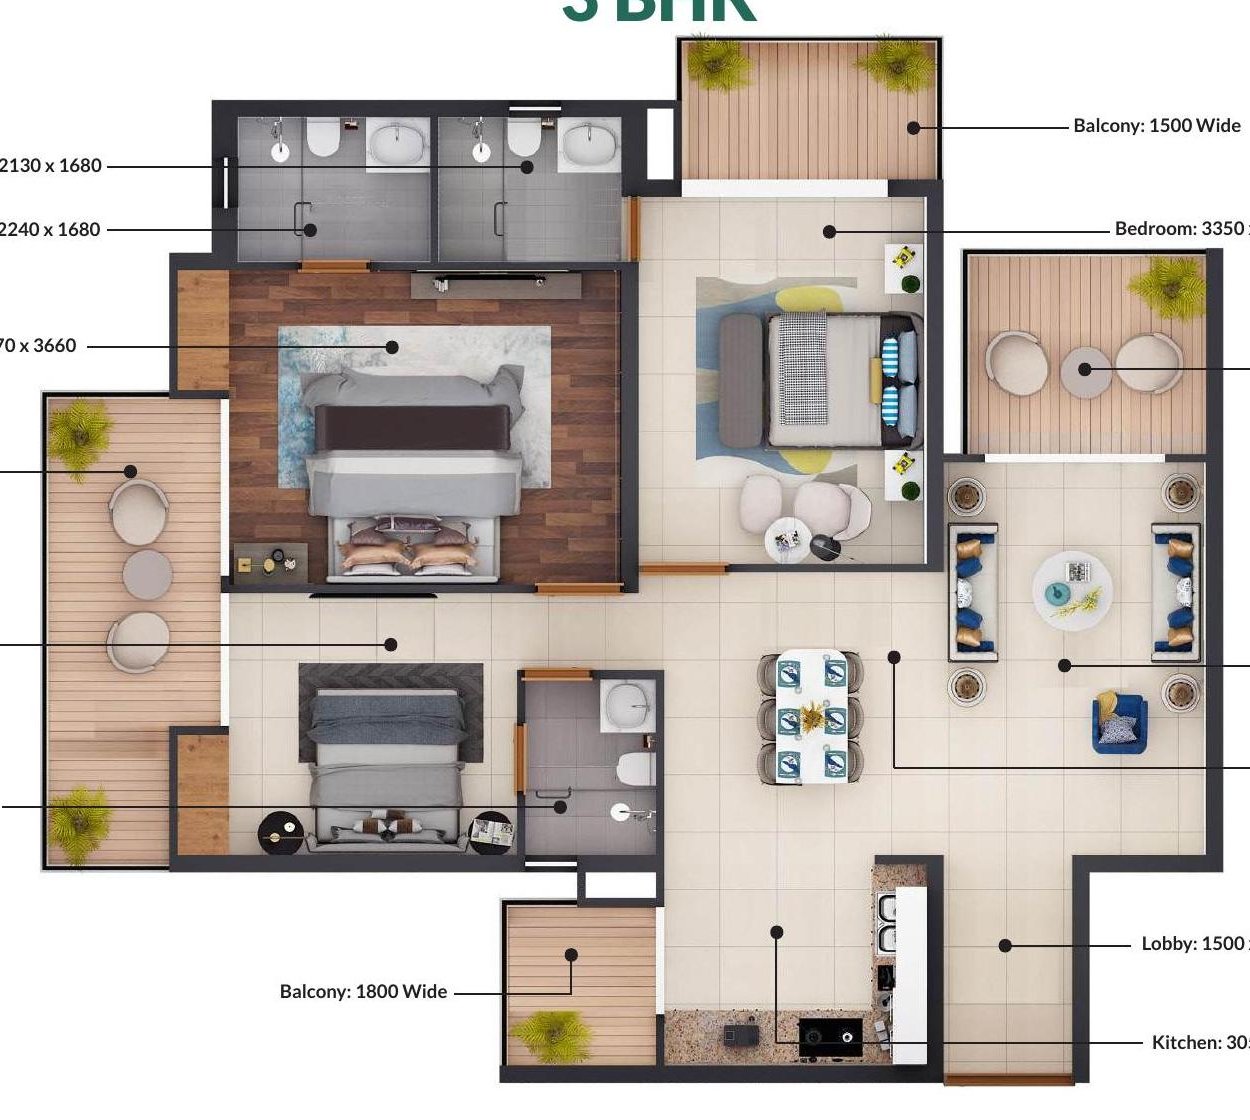
3 BHK · 1,805 sq ft3 BHK + 3 Toilets + 4 Balconies (1,960 sq ft on floors 4, 8, 12… with bigger balconies)
Drag to rotate · Scroll / pinch to zoom
Nirala Grand – Brochure floor plan
Living / foyerMaster bedroomBedroomKitchenToilet / dressBalconyMain door

The 3D model is drawn by PRAP from the builder's brochure plan to help you understand the layout. Room sizes shown are the builder's figures (converted from millimetres where needed). The model is close to scale but not exact. Walls, doors and furniture are only for reference. Always check the final plan in your agreement.

Area check

How much of what you pay for is usable?

Builders sell on super (or sale) area. What you really live in is the carpet area. A higher carpet share means less wasted space.

Flat typeCarpet areaBalcony areaBuilt-up areaSuper / sale areaCarpet ÷ super

Source: Nirala Grand brochure. "—" means the brochure does not give that figure. Ask the builder for the RERA carpet area of your exact unit.

All types: 3 BHK 1,805 / 1,960 · 3 BHK + servant 2,230 / 2,425 · 4 BHK + servant 3,050 / 3,140 sq ft (total area)

Inside the project

Specifications & features

These are taken from the builder's brochure. Make sure the same list is written in your Builder Buyer Agreement.

Structure

  • Aluminium formwork construction
  • Floor-to-floor height 3.3 m (11 ft)
  • Double-height tower entry
  • Lifts: 4 in G1 & G2, 3 in G3 & G4
  • Separate fire tower as per NBC 2016

Floors & finishes

  • Italian marble or equal in drawing and dining
  • Laminated wooden floor / vitrified tiles in master bedroom
  • Vitrified tiles in other bedrooms
  • Anti-skid tiles in balconies
  • Glass railing on external balconies

Kitchen, toilets & doors

  • Double bowl SS sink, swivel mixer
  • Wall-hung WC, table-top basin
  • Double-leaf main door with smart lock
  • Aluminium sliding doors with toughened glass
  • FRLS copper wiring, modular switches

These specifications are from the builder's brochure.

Amenities

Amenities

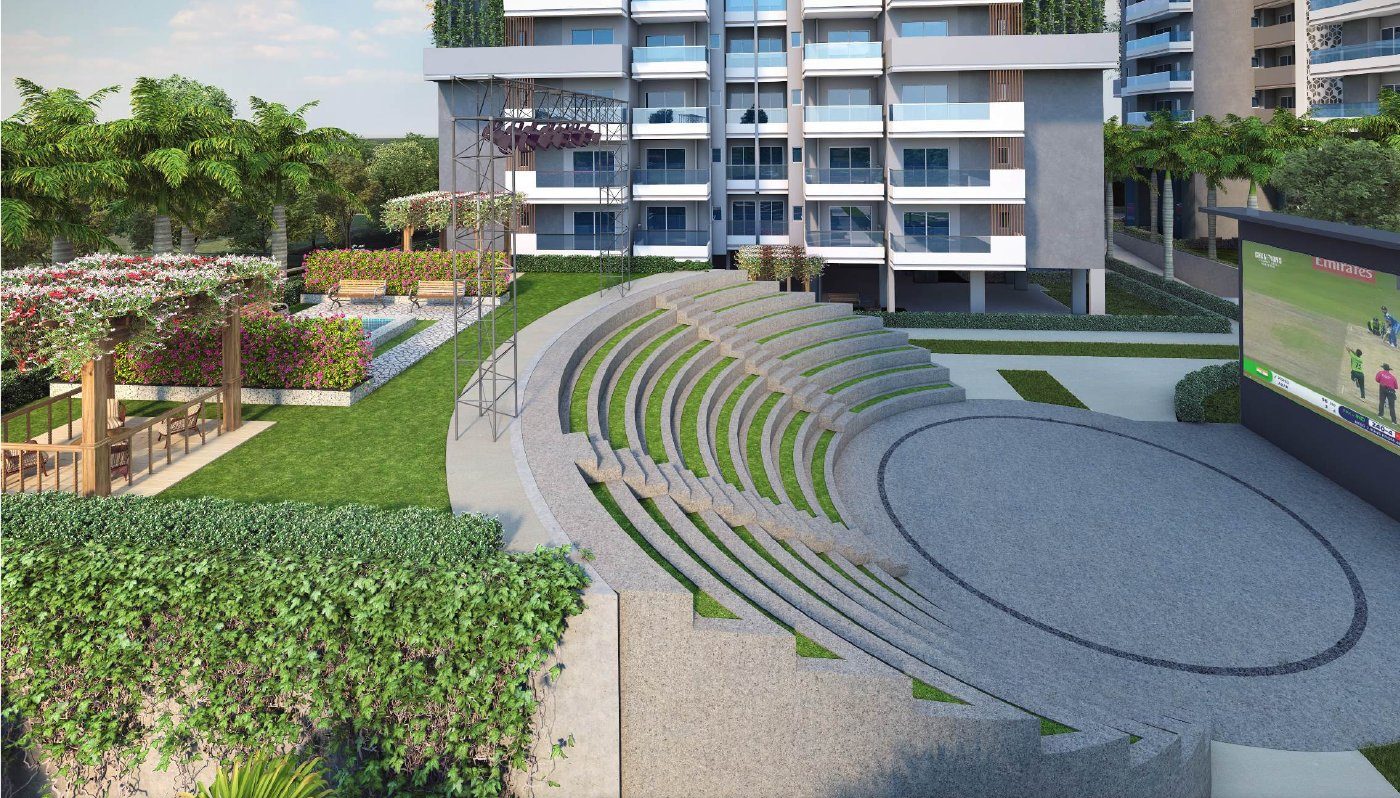
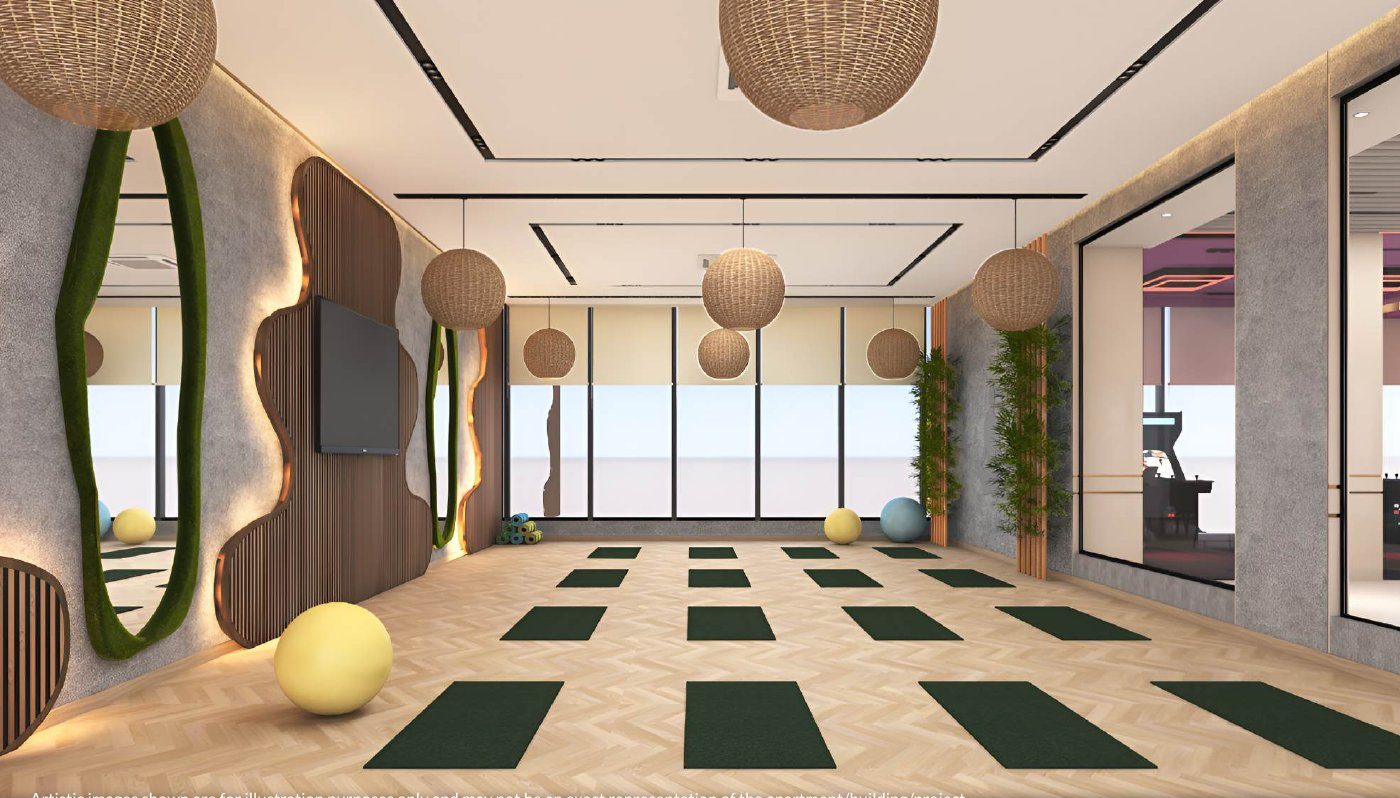
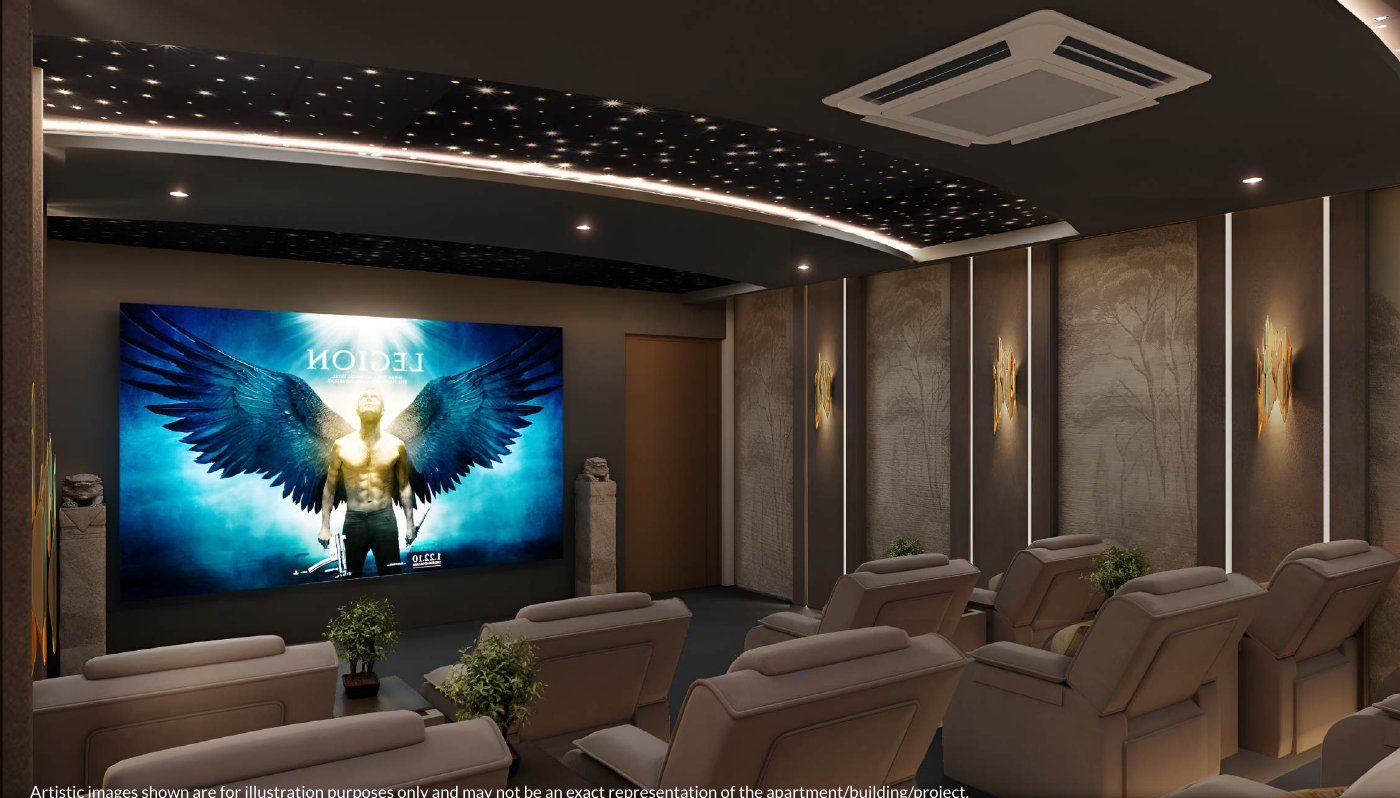
Clubhouse with indoor pool, home theatre, banquet hall, indoor golf, gym and yoga hall, plus an amphitheatre, Vayupath walking trail, meditation areas, tennis and cricket practice pitch.

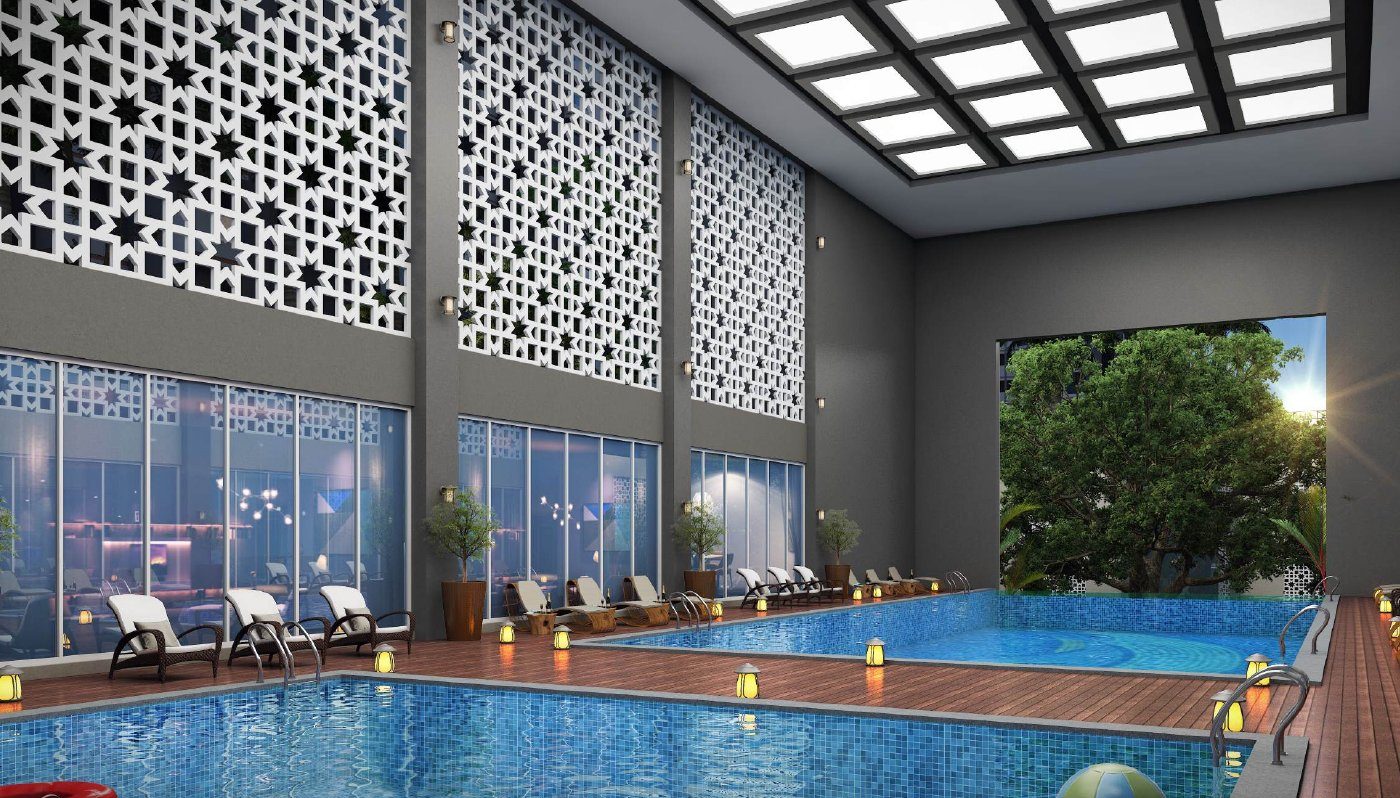
Nirala Grand – Clubhouse
Clubhouse
Nirala Grand – Swimming pool
Swimming pool
Nirala Grand – Amphitheatre
Amphitheatre
Nirala Grand – Vayupath
Vayupath
Nirala Grand – Meditation area
Meditation area
Nirala Grand – Home theatre
Home theatre
Nirala Grand – Yagsthal
Yagsthal
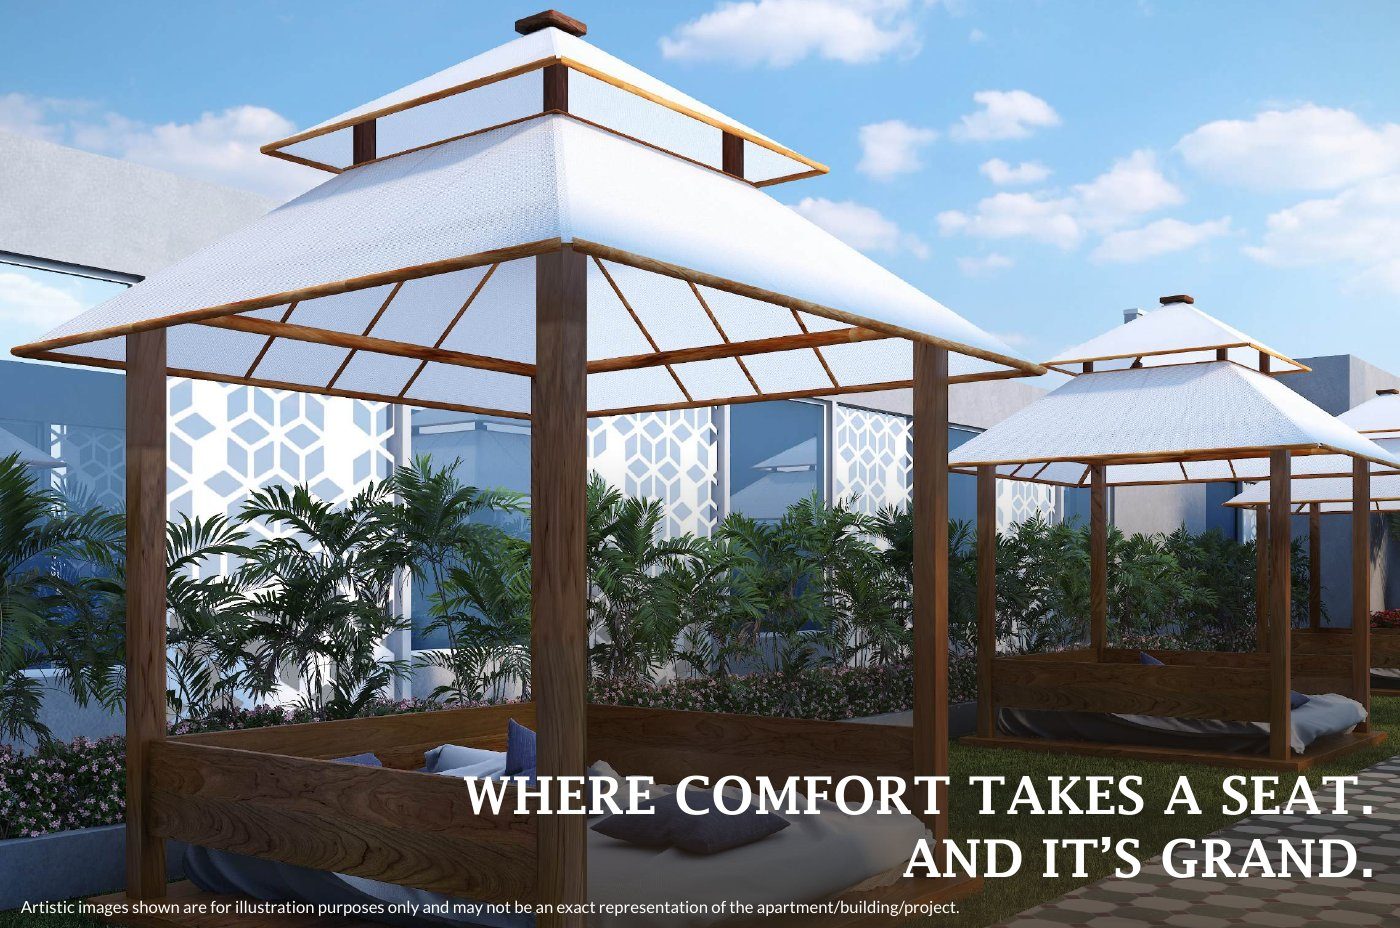
Nirala Grand – Pavilions
Pavilions
Society layout

Master plan & amenities

Nirala Grand master plan
  1. Main entry / exit
  2. Commercial plaza
  3. Club house
  4. Swimming pool (inside club)
  5. Kids' pool
  6. Open air theatre
  7. Multipurpose lawn
  8. Kids' play area
  9. Skating rink
  10. Cricket practice pitch
  11. Open gym
  12. Meditation zone
  13. Chess garden
  14. Water pond & deck
  15. Yagsthal
  16. Pet play area
  17. Brahmasthal
  18. Half basketball court
  19. Badminton & indoor badminton
  20. Tennis court
  21. Walking trail, canopy walkway

Tap the plan to zoom. The site plan is from the brochure and may change as per approvals.

Location

Where it is and what's nearby

16A, Sector 1, Greater Noida West.

Distances approx.

Delhi Public School5 min
Yatharth Super Speciality Hospital5 min
Gaur City Mall10 min
Pacific World School10 min
Sarvottam International School10 min
Upcoming metro (Gaur Chowk)10 min
GD Goenka School10 min
Nearest Aqua Line metro15 – 20 min
Fortis Hospital30 min
Kailash Hospital30 min
DLF Mall of India25 – 40 min

Travel time as per the builder.

Check your own office and school travel times on our Distance Calculator.
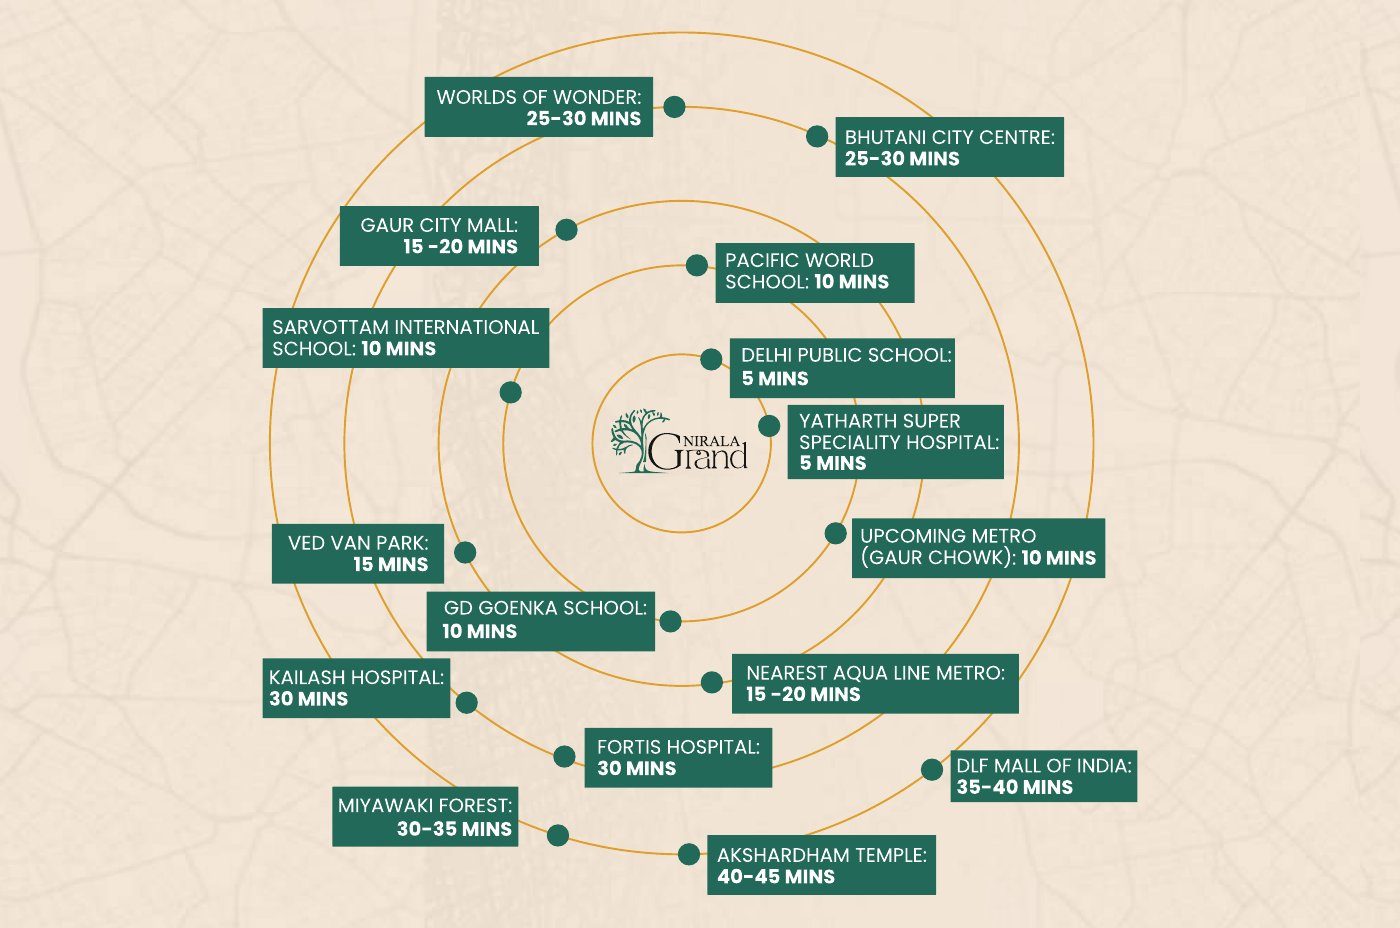
Location map of Nirala Grand

Builder's map, not to scale.

Price data

What prices look like right now

The brochure has no price. Public listings show these prices.

Listed range
₹1.71 – 2.98 Cr
public listings
Listed BSP
~₹9,500
per sq ft, tentative
Launch
Dec 2025
new launch
Flat typeSizePrice
3 BHK1,805 sq ft~₹1.71 Cr
3 BHK + servant2,230 sq ft~₹2.1 Cr
4 BHK + servant3,050 sq ft~₹2.9 Cr

The brochure gives the RERA collection account: ICICI Bank a/c 777705227081 (IFSC ICIC0002504). Pay only into the account written in your agreement. Checked October 2026. "+ charges" usually means PLC, parking, club, power back-up, IFMS and GST. Try the True-Cost calculator.

PRAP checks

Good points

  • RERA registered: UPRERAPRJ7881
  • Aluminium formwork, 11 ft floor height
  • Vastu-compliant layouts
  • Large central open space (Brahmasthal)
  • Many amenities including indoor pool and theatre
Before you pay

Things to check

  • Old project name: this was Morpheus Pratiksha – ask about old buyers and any dues.
  • Carpet share: 1,020 sq ft carpet on 1,805 sq ft total (57%), lower on balcony floors.
  • Possession: RERA shows Feb 2030.
FAQs

Common questions

What is the RERA number of Nirala Grand?

UPRERAPRJ7881, as printed in the brochure.

What sizes are available?

3 BHK: carpet 1,020 sq ft, total 1,805 sq ft (1,960 on balcony floors). 3 BHK + servant: carpet 1,261, total 2,230 (2,425). 4 BHK + servant: carpet 1,712, total 3,050 (3,140).

Is Nirala Grand the same as Morpheus Pratiksha?

Yes. The brochure says Nirala Grand is formerly known as Morpheus Pratiksha.

What is the possession date?

Feb 2030 (RERA). Always confirm the date for your tower on the UP RERA website.

Does PRAP take commission from the builder?

No. PRAP works only for buyers and takes zero commission from builders.

Nearby projects in Greater Noida West

Compare Nirala Grand with other PRAP-checked projects close by, or read our Sector 1, Greater Noida West guide.

RG Pleiaddes
Sector 1, Greater Noida West
Future Estate
Sector 1, Greater Noida West
ATS Destinaire
Sector 1, Greater Noida West
ATS Rhapsody
Sector 1, Greater Noida West
SOBHA Rivana
Sector 1, Greater Noida West
VVIP Addresses
Sector 12, Greater Noida West

Compare projects side by side →

Book an honest site visit

We'll take you to Nirala Grand, show you the actual tower and flat, check the papers with you and give you the full cost before you decide. No pressure, no builder commission.

Call WhatsApp