"7 Star Living. Live above and beyond." RG Group's high-rise project on Plot GH-14B, Sector 1, Greater Noida West: 3 BHK and 4 BHK homes from 1,276 to 2,185 sq ft total area, a 75% landscaped green, a landscaped podium, a sought-after clubhouse with indoor pool, bowling and spa, and an IGBC Gold rated building. Below, you can see every flat in 3D with exact room sizes, and our honest checks before you pay anything.
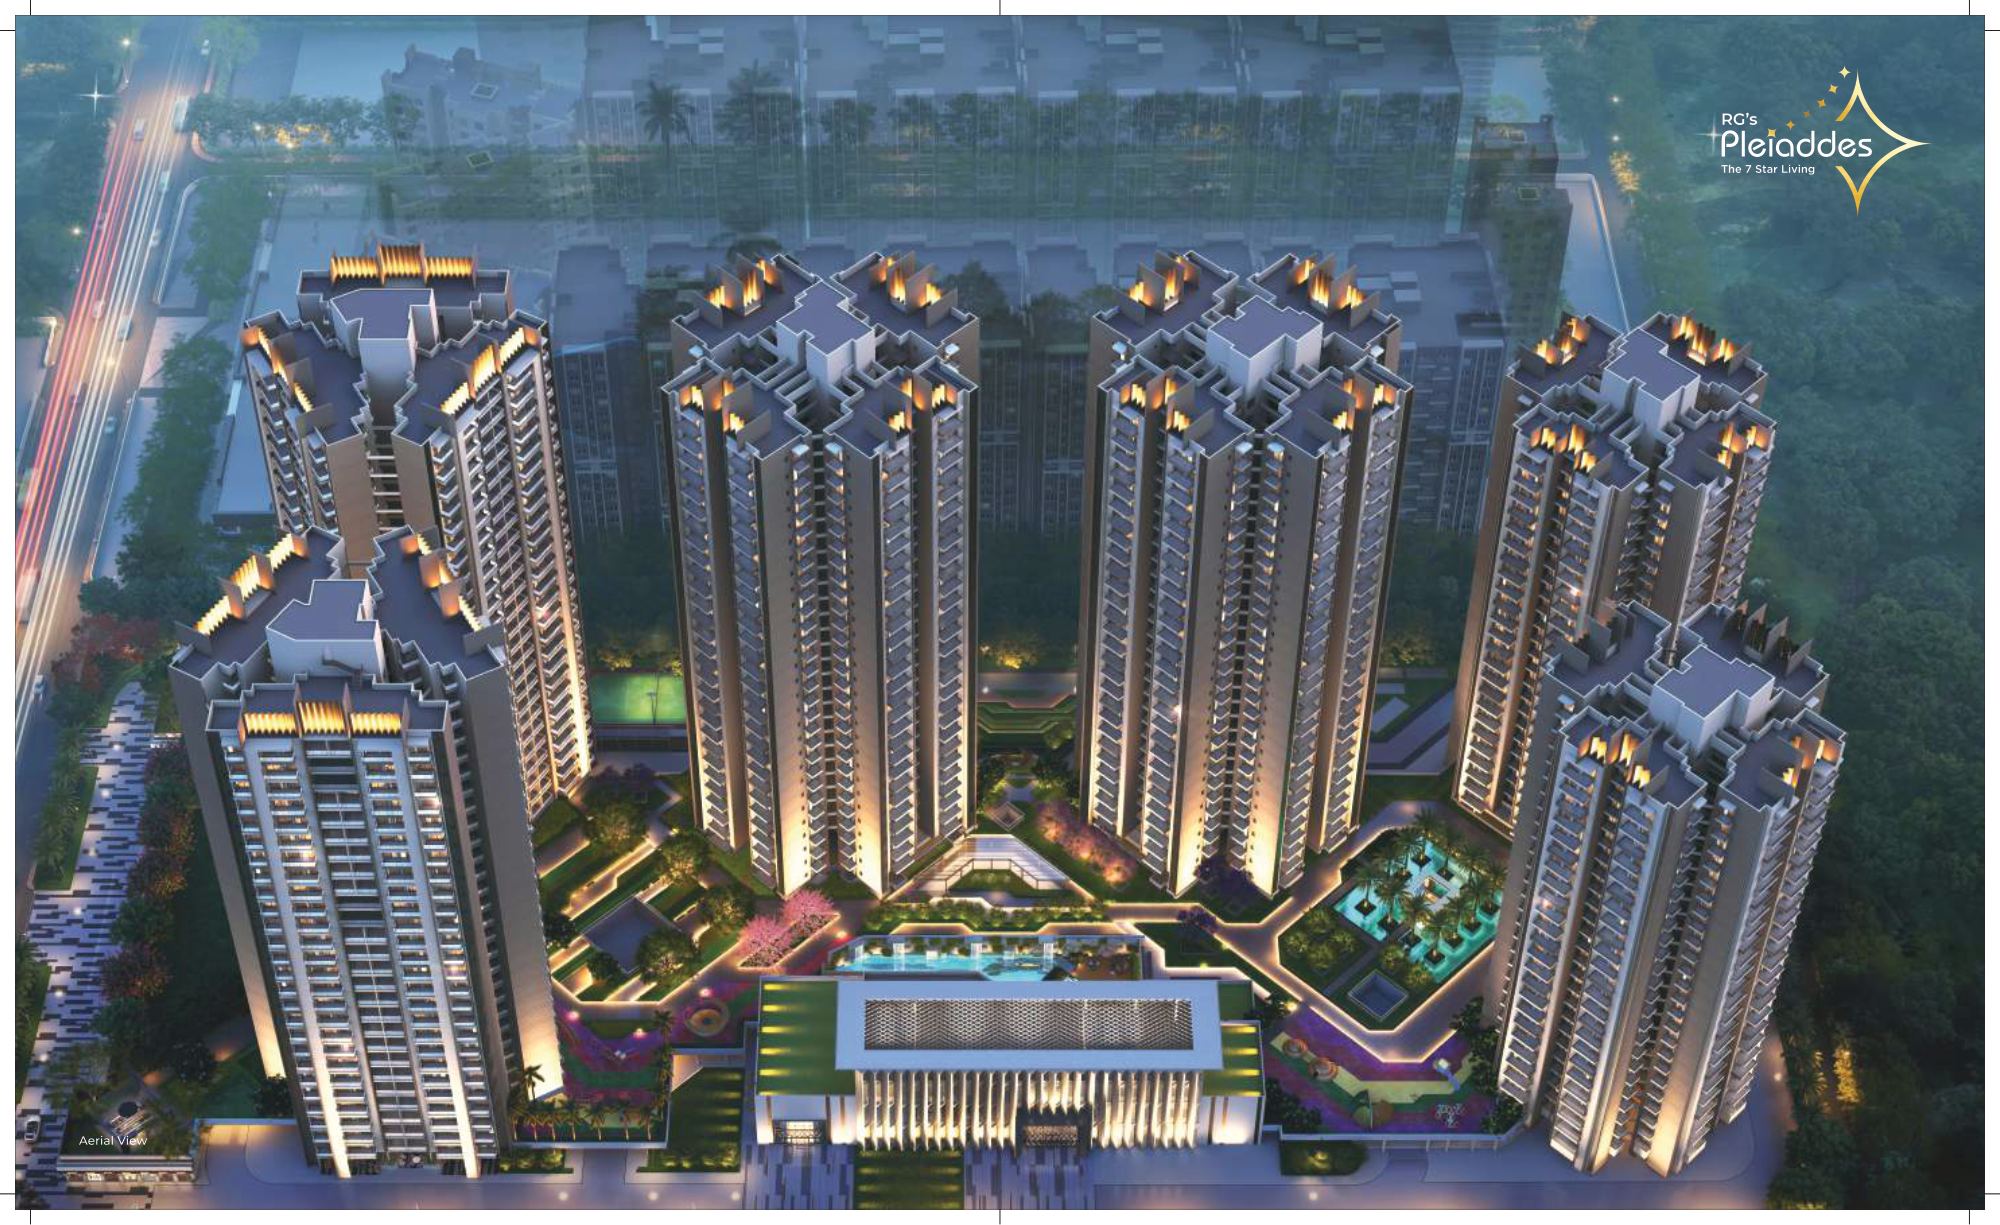
RG's Pleiaddes is a high-rise group-housing project by RG Group at Plot No. GH-14B, Sector 1, Greater Noida West (Distt. Gautam Buddha Nagar, 201306). The brochure theme is "7 star living" – named after the Pleiades star cluster – with pages titled "a celestial haven", "a star-studded address", "a star sanctuary" and "opulence sculpted in the stars".
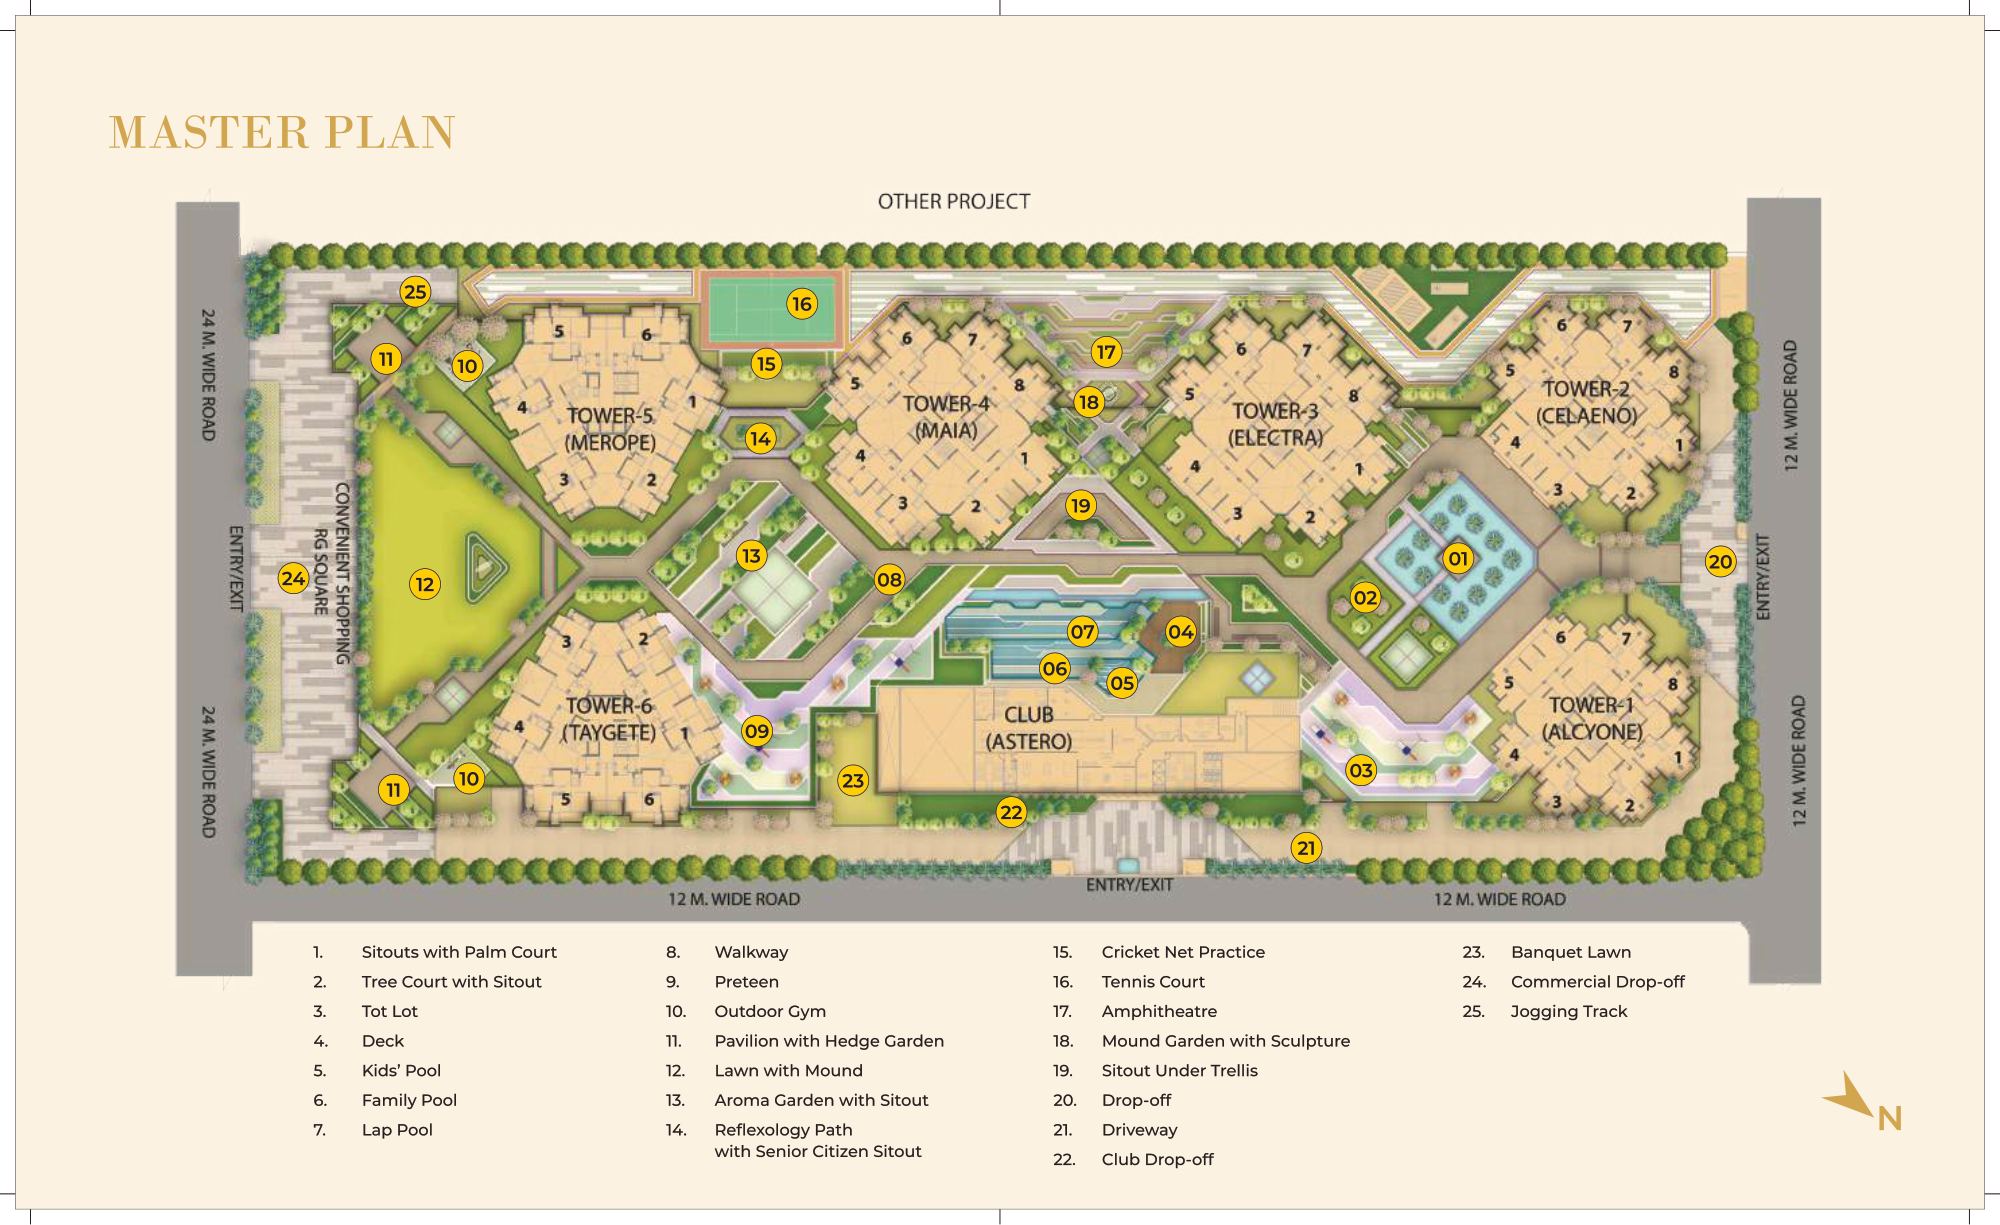
The RERA collection account is in the name of KVIR Towers Pvt Ltd for "RG's Pleiaddes Phase 3", RERA UPRERAPRJ415309/09/2025. The master plan shows towers 01 to 06 around a central club, with 3 BHK in Towers 01–04 and 4 BHK in Tower 05 (Towers 05 & 06 share one floor plan).


As per brochure.
Gardens over parking.
3 & 4 BHK.
"Sought-after clubhouse".
Green-rated building; separate commercial complex.
The six highlights printed in the brochure, in plain words.
Pick a flat type. Drag to turn the model, pinch or scroll to zoom, and tap any room to see its size. Switch between feet and metres at any time.

The 3D model is drawn by PRAP from the builder's brochure plan to help you understand the layout. Room sizes shown are the builder's figures. The model is close to scale but not exact. Walls, doors and furniture are only for reference. Always check the final plan in your agreement.
The brochure gives carpet area and total area for each flat. A higher carpet share means less wasted space. The "Super area" column is the brochure's total area.
| Flat type | Towers | Carpet area | Super area | Carpet ÷ super |
|---|
Source: RG's Pleiaddes brochure. Type 1: carpet 63.080 sq m (679 sq ft), total 118.521 sq m (1,276 sq ft). Type 2: carpet 80.890 sq m (871 sq ft), total 146.027 sq m (1,572 sq ft). Type 3: carpet 107.640 sq m (1,159 sq ft), total 202.959 sq m (2,185 sq ft). Carpet area is only 53–55% of total area.
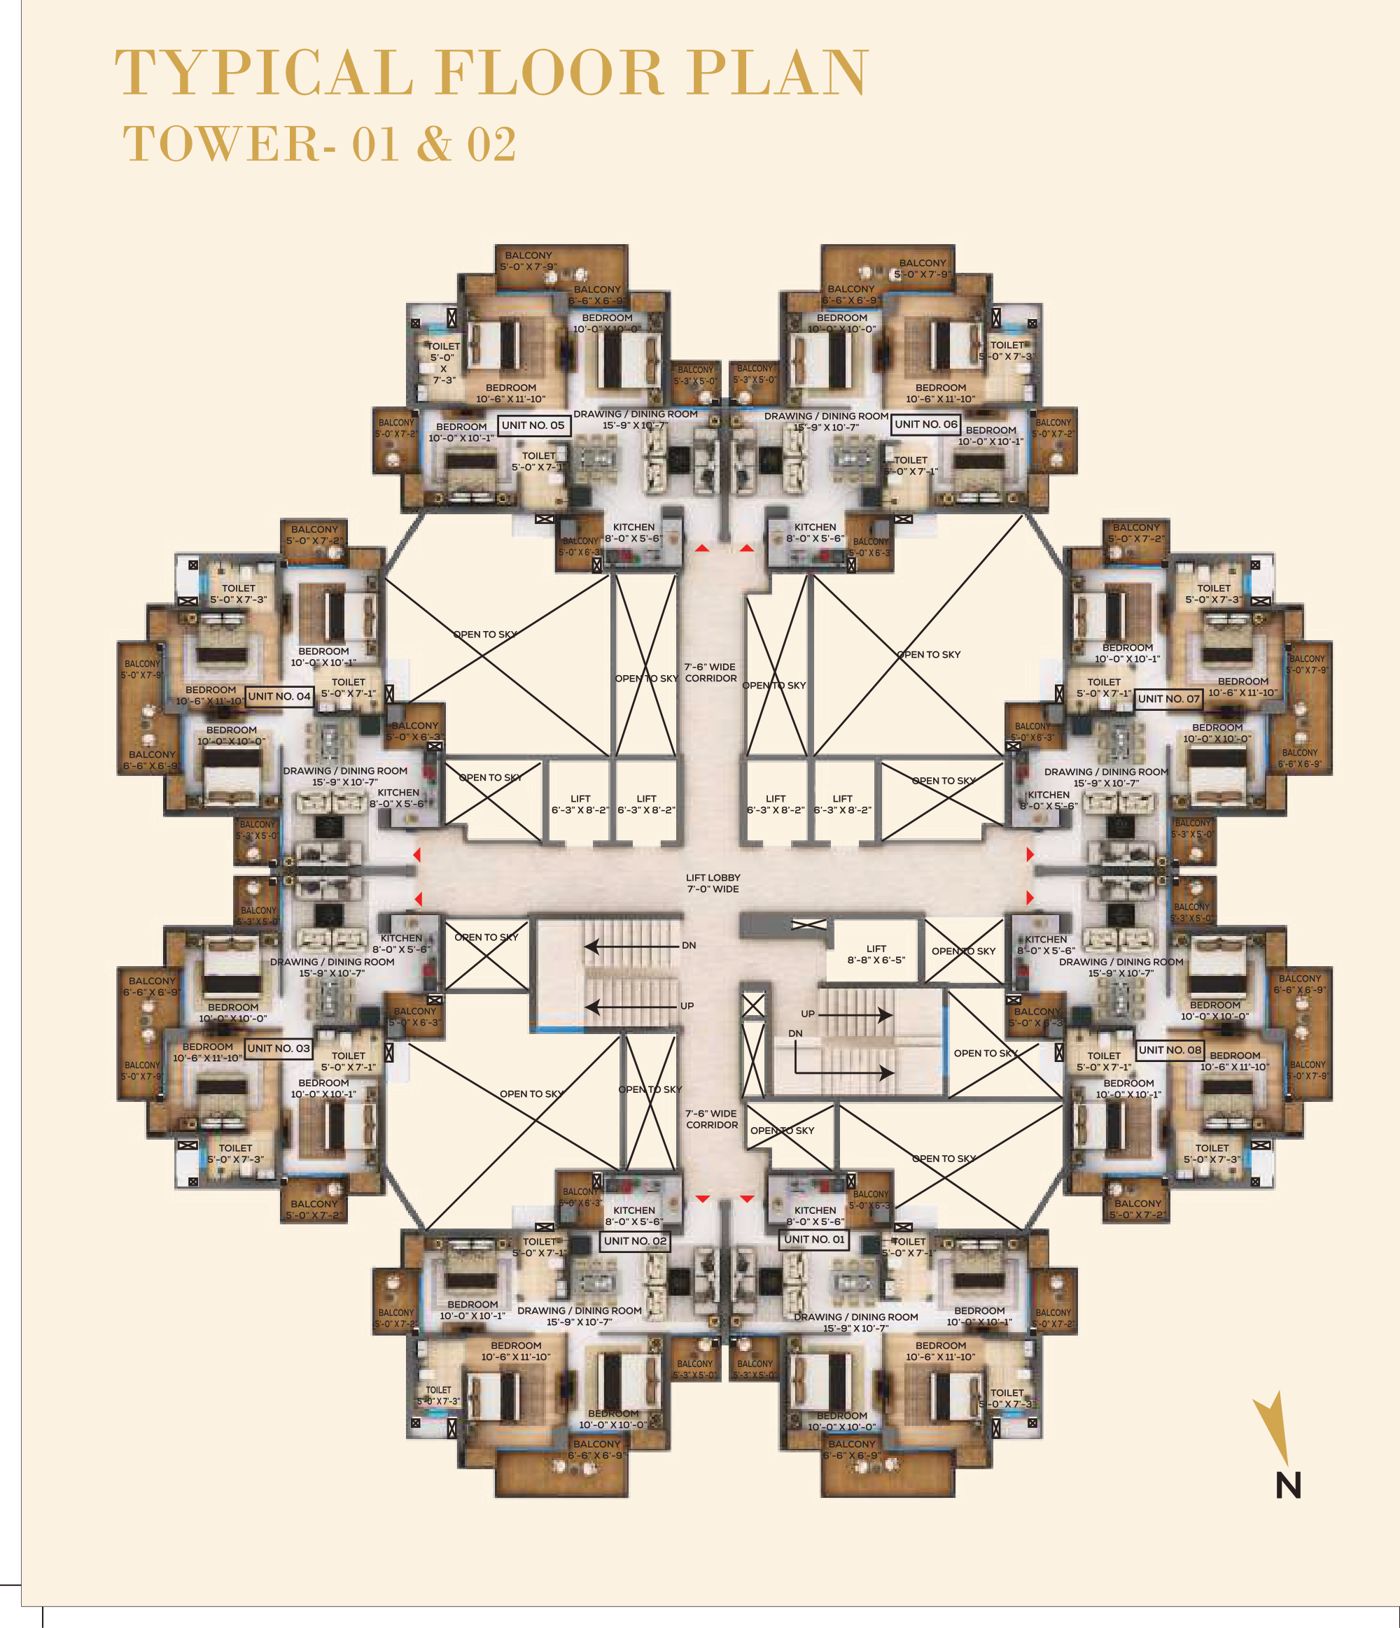
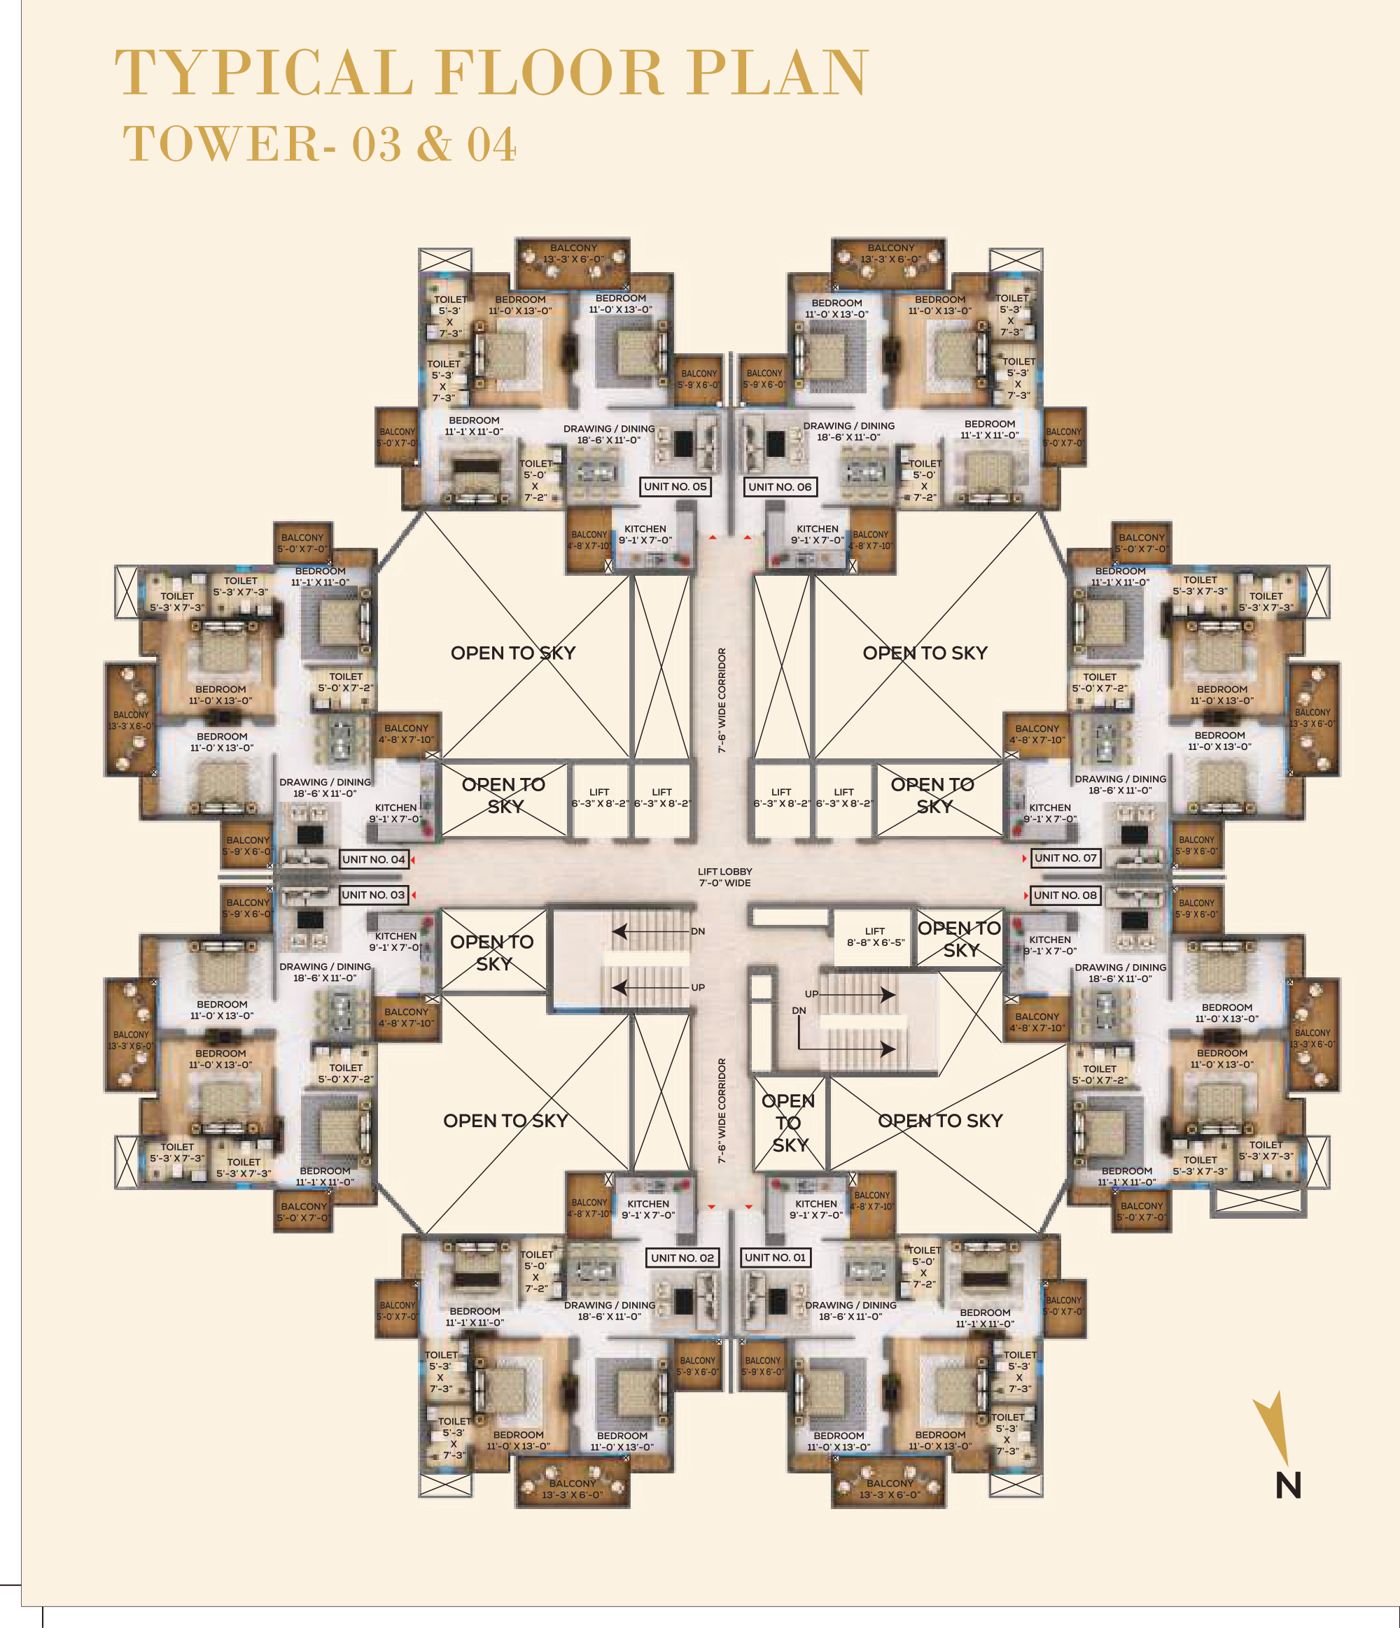
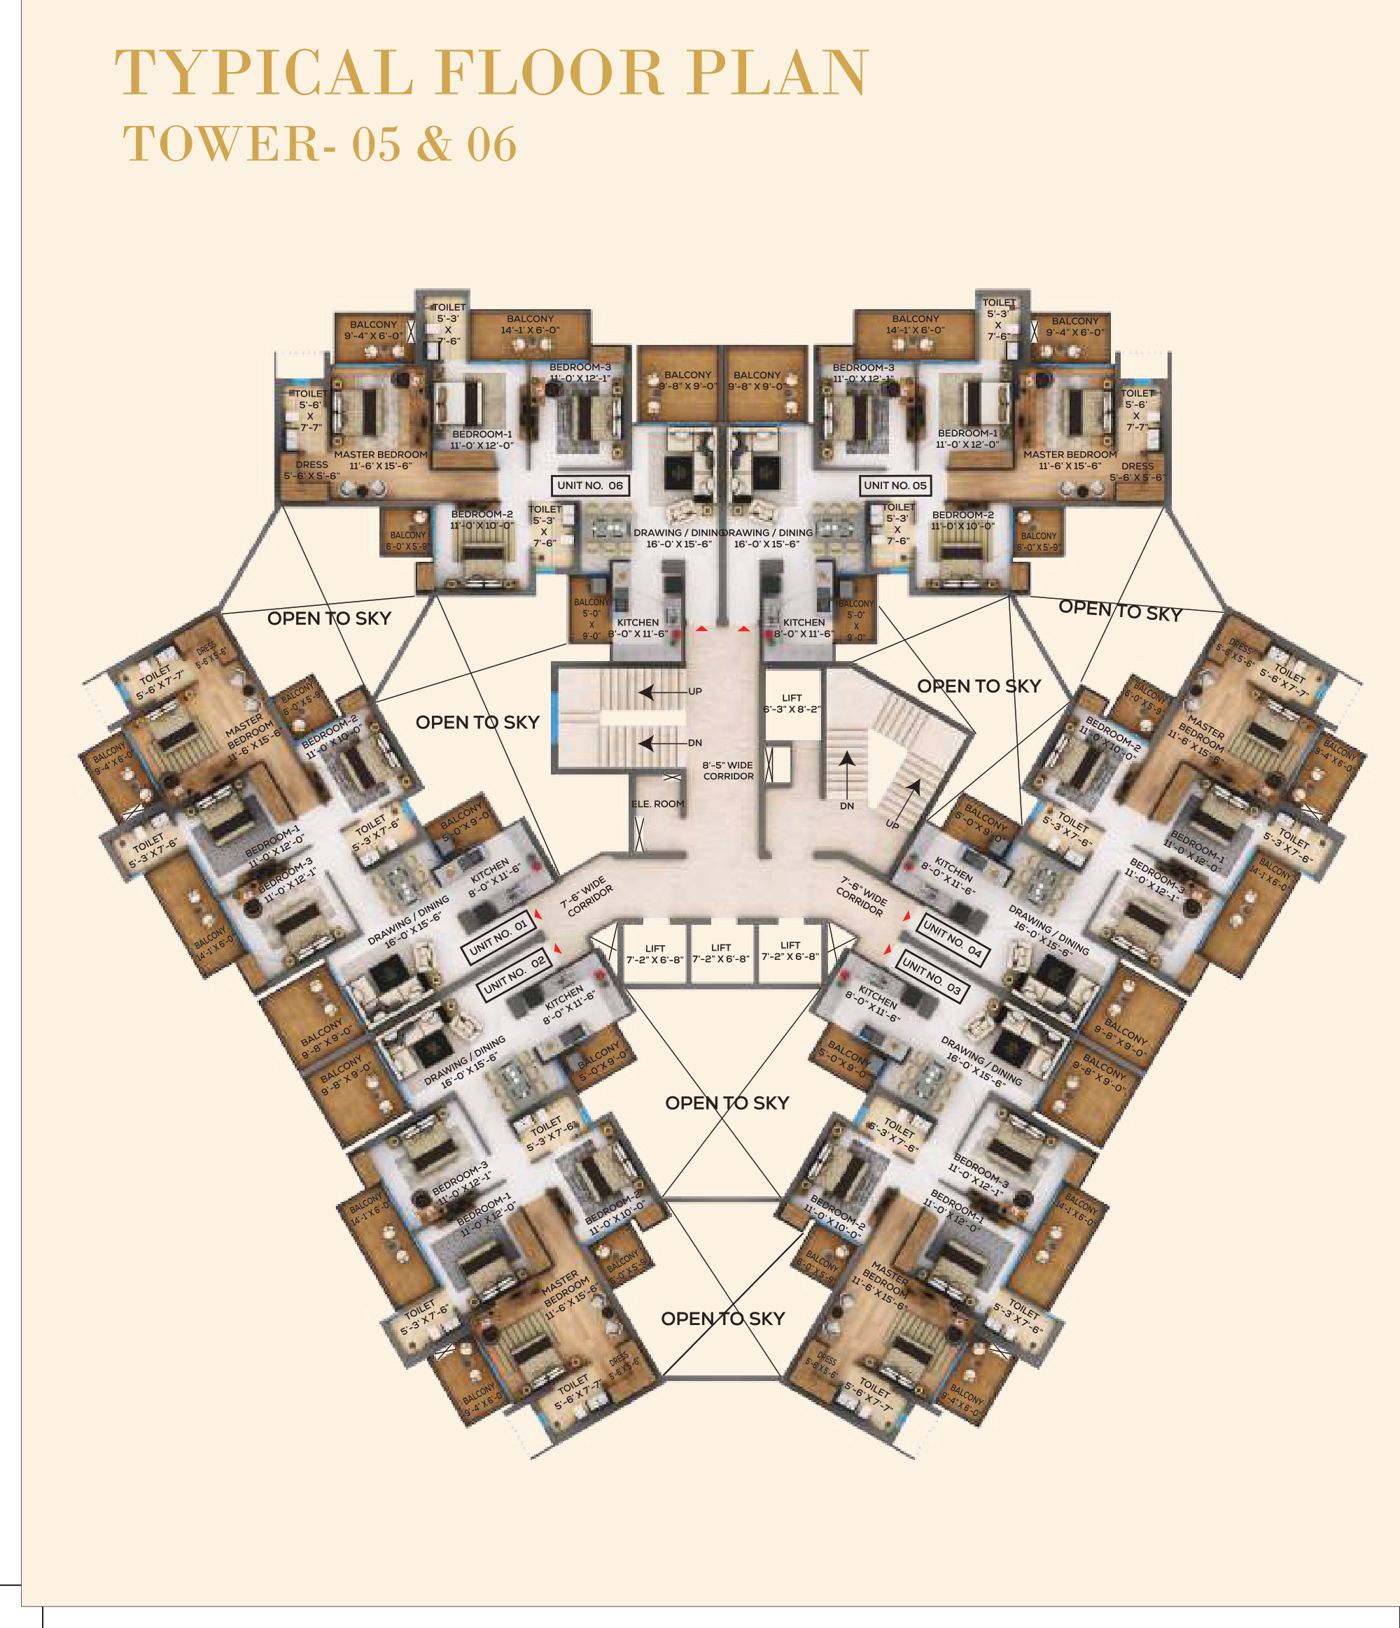
The brochure shows three typical floor plans.
8 flats sharing 5 lifts is about 1 lift per 1.6 flats.


The full specification table from the brochure, room by room.
OBD is oil-bound distemper. No brand names are given – ask for them in writing.
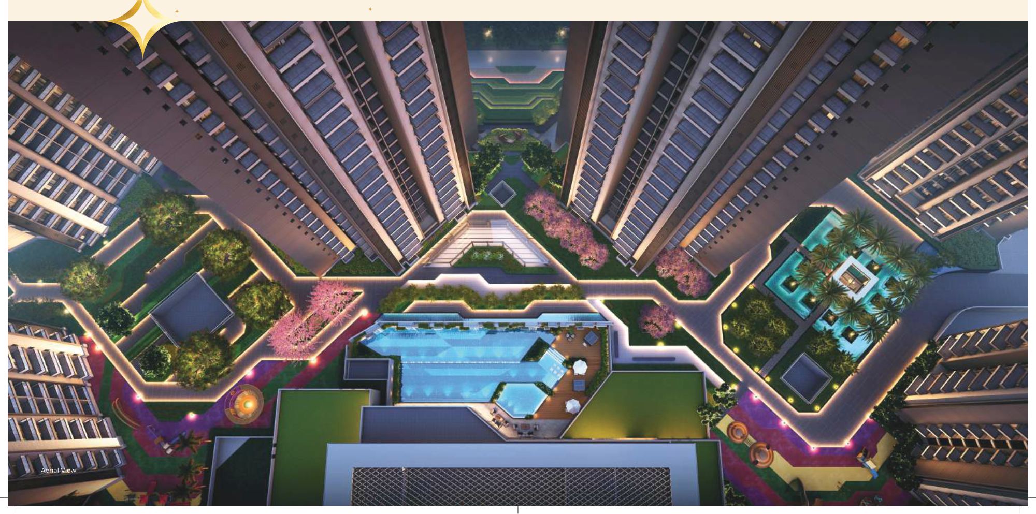
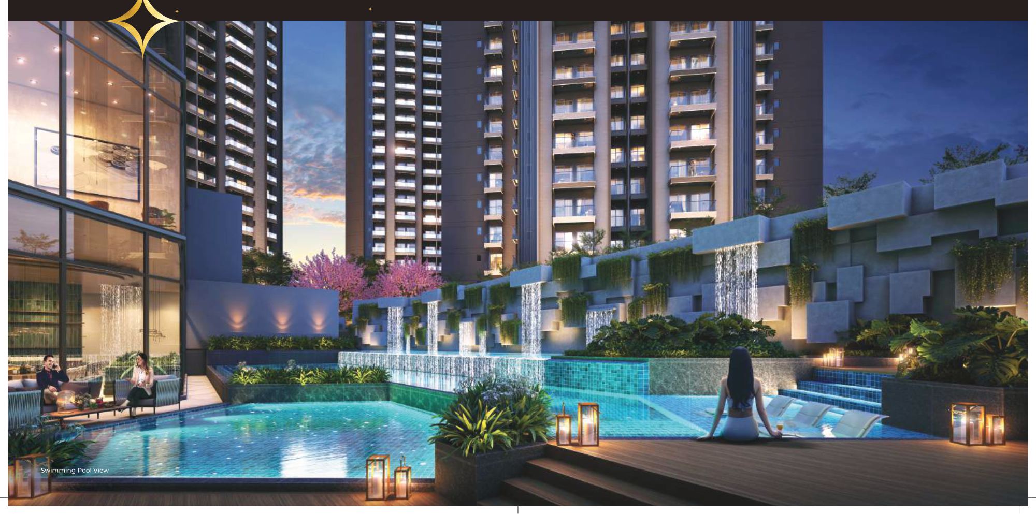
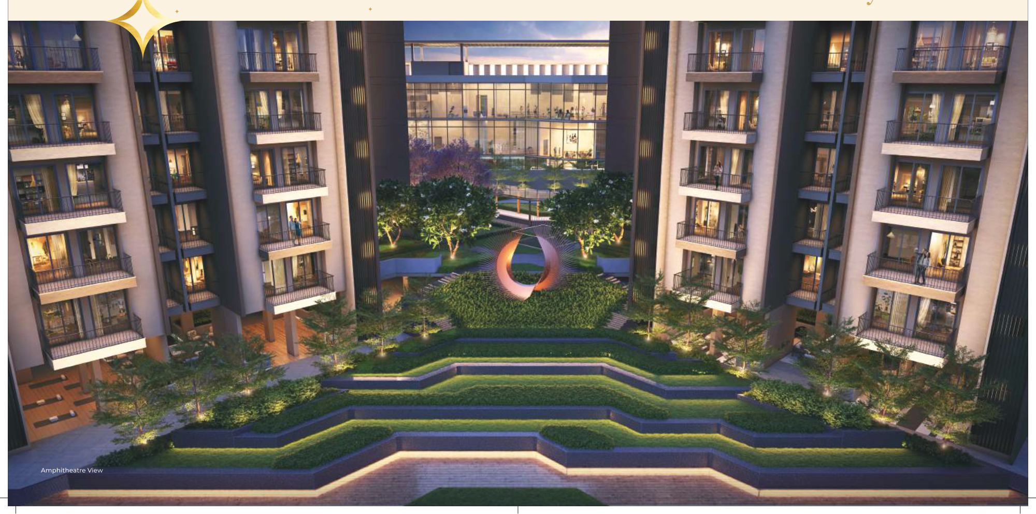
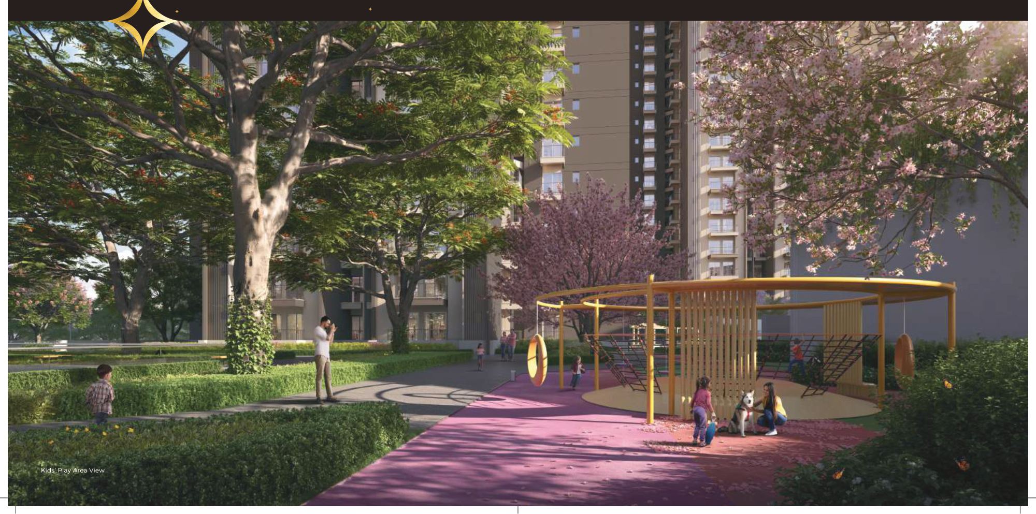
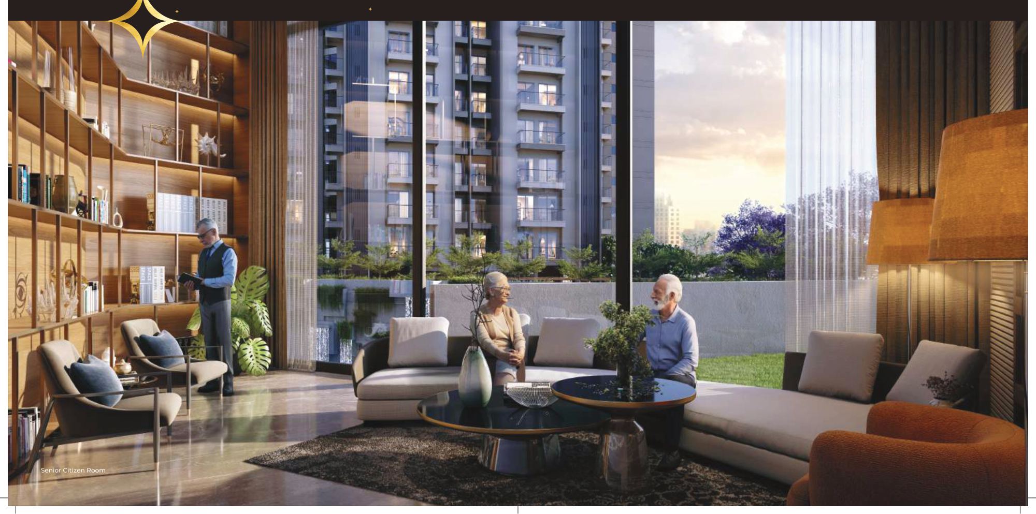
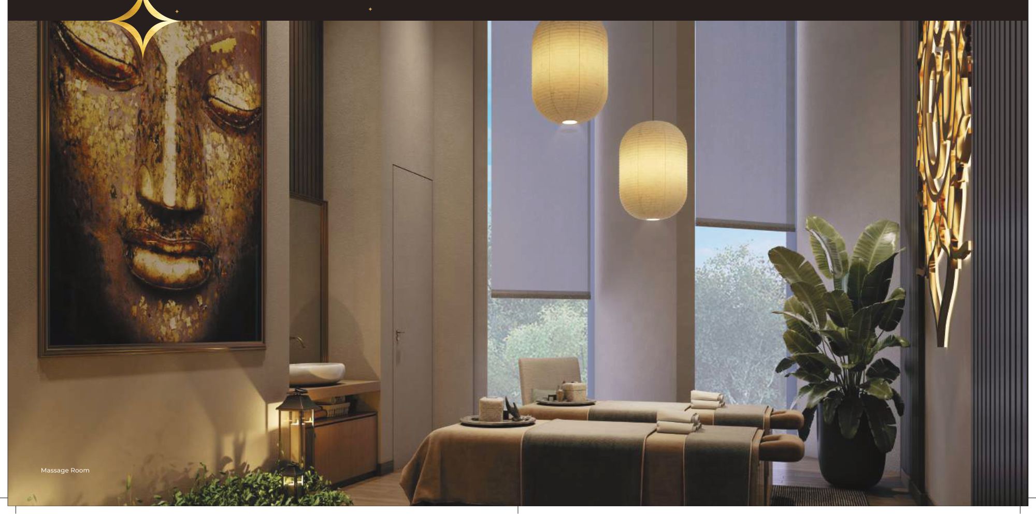
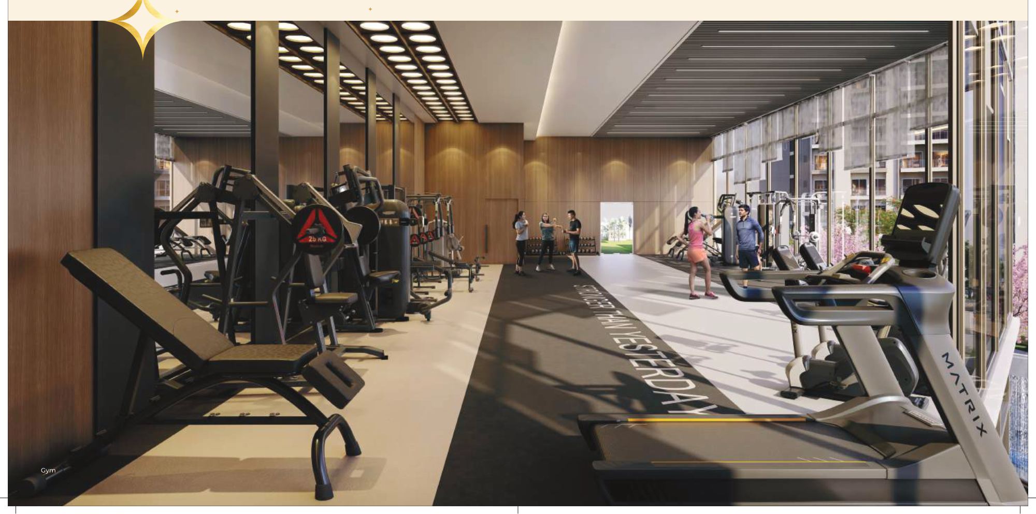
The brochure shows a landscaped podium and courtyard, a family pool, a palm pavilion, gardens and a clubhouse with an indoor pool, spa, gym, bowling, sports bar, library and restaurant.


Artist's impressions from the brochure. Photographs and furniture are for illustration only.
The numbered master-plan legend:

Master plan from the brochure. Tap to zoom.
Plot No. GH-14B, Sector 1, Greater Noida West. The brochure calls it "the pinnacle of connectivity and convenience", just minutes from business hubs, entertainment centres and schools.
The brochure map is not to scale and also marks the National Rail Museum. Check your own office and school travel times on our Distance Calculator.

Brochure location map, not to scale.
The brochure does not print prices. Below is public listing data, so you know the range before you talk to anyone.
| Flat type | Total area | Carpet area | At ₹8,700 / sq ft (PRAP estimate) |
|---|---|---|---|
| Type 1 · 3 BHK + 2T | 1,276 sq ft | 679 sq ft | ≈ ₹1.11 Cr |
| Type 2 · 3 BHK + 3T | 1,572 sq ft | 871 sq ft | ≈ ₹1.37 Cr |
| Type 3 · 4 BHK + 3T | 2,185 sq ft | 1,159 sq ft | ≈ ₹1.90 Cr |
Sources: public listings collected on PRAP, October 2026. Estimates are BSP × total area only. "+ charges" usually means PLC, floor rise, parking, club, power backup, IFMS and GST. Ask us for a full true-cost sheet before booking. Try the True-Cost calculator.
RG Group was established in 2000 by Mr. Rajesh Goyal (MD) and says it has over 10 million sq ft across Delhi NCR, delivered on time and within budget. Offices in Noida, Greater Noida and Delhi.
| Developer | RG Group |
| Project company | KVIR Towers Pvt Ltd |
| Site office | Plot No. GH-14B, Sector-01, Greater Noida West, Distt. Gautam Buddha Nagar (U.P.) 201306 |
| UP RERA | UPRERAPRJ415309/09/2025 |
| Architect | Confluence Consultancy Services (Vishal Sharma) |
| Structural engineer | Optimum Design Pvt. Ltd. (V. D. Sharma) |
| MEP consultant | Consummate Engineering Services Pvt. Ltd. (Anand Havelia) |
| Collection account | KVIR Towers Pvt Ltd · HDFC A/c 57500001552765 · IFSC HDFC0005129 |
UPRERAPRJ415309/09/2025, printed in the brochure. Check it on the UP RERA website.
Type 1: 3 BHK + 2T, total 1,276 sq ft, carpet 679. Type 2: 3 BHK + 3T, total 1,572, carpet 871. Type 3: 4 BHK + 3T, total 2,185, carpet 1,159.
Towers 01–04 have 8 flats per floor around a central lobby; Towers 05 & 06 have their own plan.
Public listings show about ₹1.35 Cr to ₹2.00 Cr, around ₹8,600–8,800 per sq ft, before charges.
ACE Divino and ATS Destinaire (0 km), DRS Public School (850 m), Yatharth hospital (2.3 km) and Noida Sector 81 metro (8.1 km).
No. PRAP works only for buyers and takes zero commission from builders.
Compare RG Pleiaddes with other PRAP-checked projects close by, or read our Sector 1, Greater Noida West guide.
We'll take you to RG Pleiaddes, show you the actual tower and flat, check the papers with you and give you the full cost before you decide. No pressure, no builder commission.