
Elite X
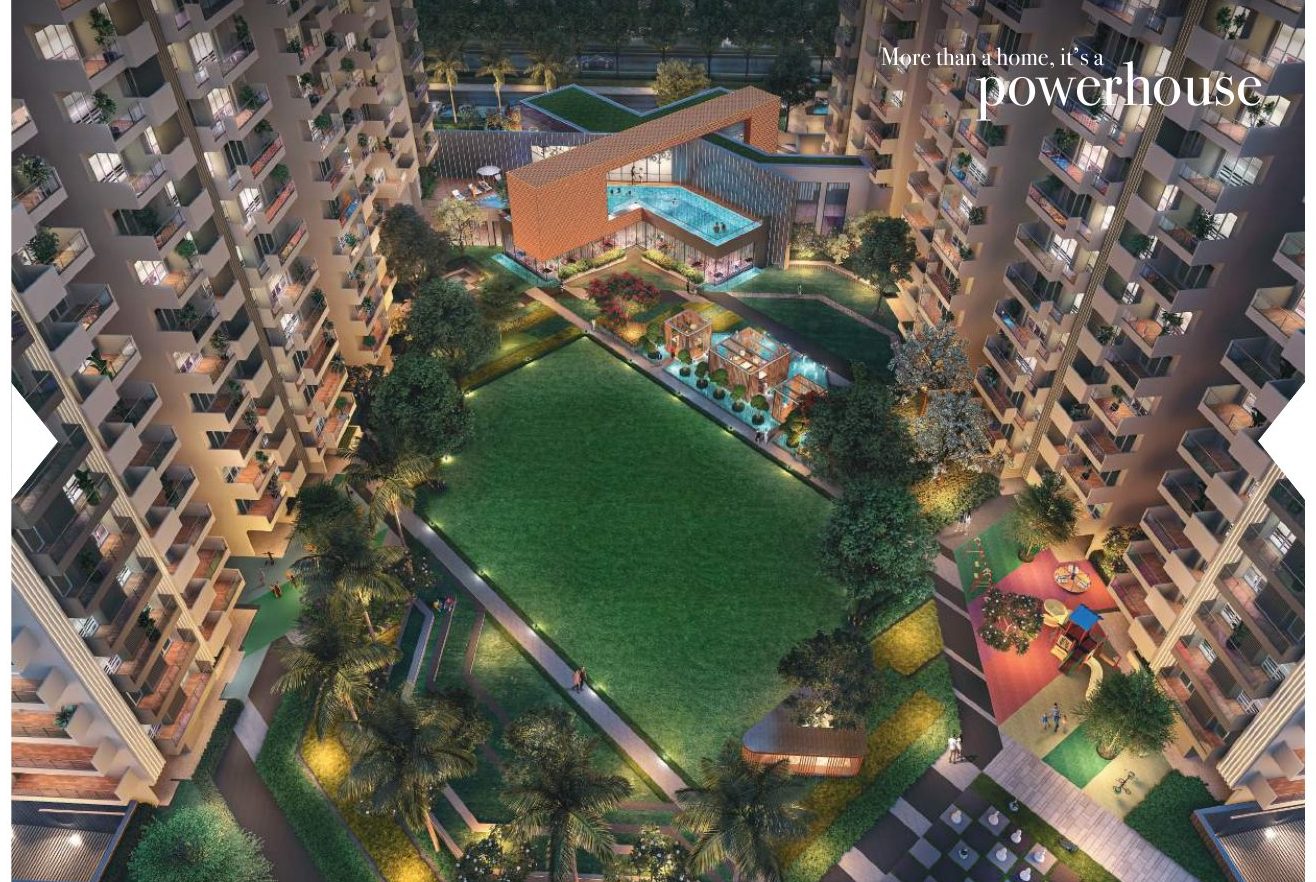
3 and 4 BHK homes with study rooms and a 1 m wide passage inside every flat, on 5.44 acres with 69% open area. See every flat in 3D below with the RERA carpet area.
3 and 4 BHK homes with study rooms and a 1 m wide passage inside every flat, on 5.44 acres with 69% open area. See every flat in 3D below with the RERA carpet area.
Elite X is by Elite Group (Golfgreen Mansions Pvt Ltd), who built Elite Homz in Sector 77 and Elite Golf Greens in Sector 79, Noida. The project is IGBC green-building certified.
Tower A has 4 BHK + study homes (about 2,638 sq ft), Towers B, F and G have 3 BHK + study homes (about 2,110 sq ft), and Towers C and D have 3 BHK homes (about 1,860 sq ft). There is also a retail high street.
| Developer | Elite Group |
| Promoter | Golfgreen Mansions Pvt Ltd |
| Land | 5.44 acres |
| Towers | 7 towers, G + 25 to G + 28 |
| Homes | ~730 homes |
| Stage | Under Construction |

Pick a flat type. Drag to turn the model, pinch or scroll to zoom, and tap any room to see its size. Switch between feet and metres at any time.
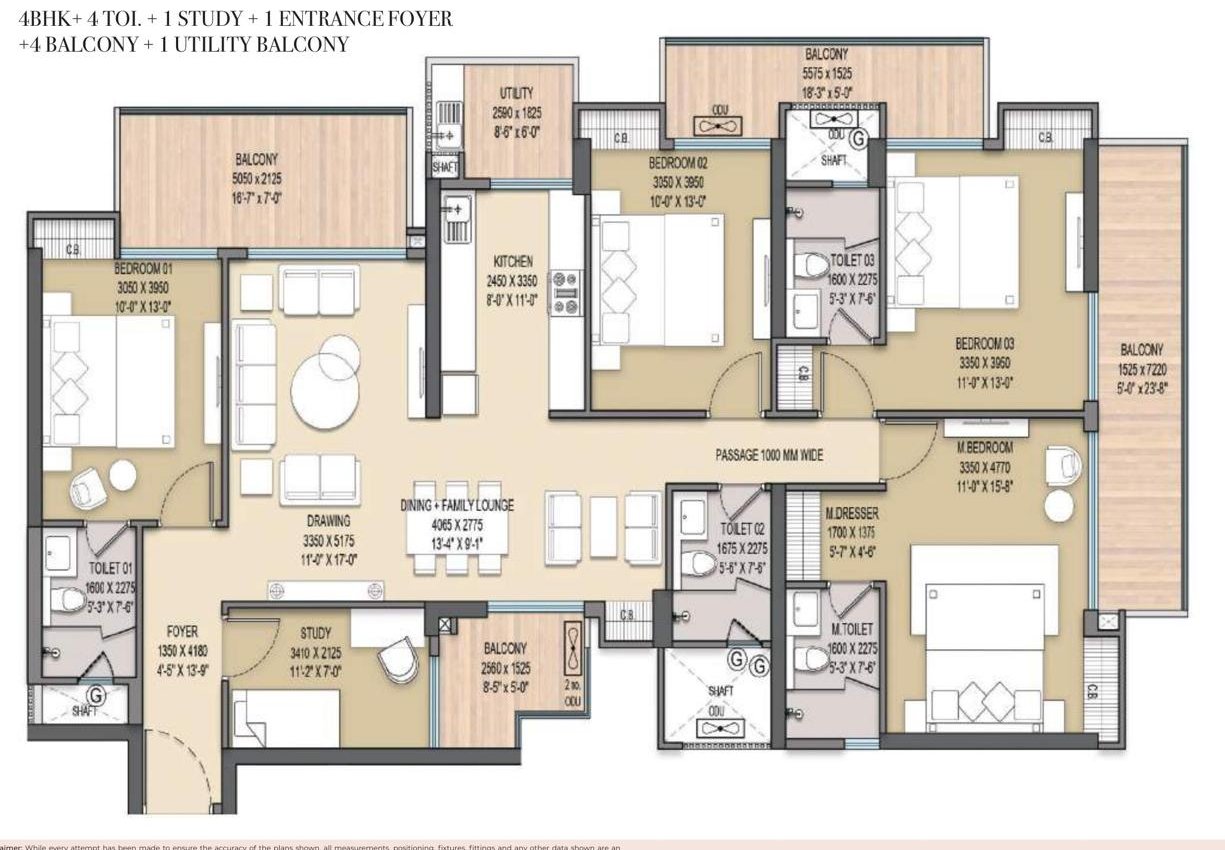
The 3D model is drawn by PRAP from the builder's brochure plan to help you understand the layout. Room sizes shown are the builder's figures (converted from millimetres where needed). The model is close to scale but not exact. Walls, doors and furniture are only for reference. Always check the final plan in your agreement.
Builders sell on super (or sale) area. What you really live in is the carpet area. A higher carpet share means less wasted space.
| Flat type | Carpet area | Balcony area | Built-up area | Super / sale area | Carpet ÷ super |
|---|
Source: Elite X brochure. "—" means the brochure does not give that figure. Ask the builder for the RERA carpet area of your exact unit.
All types: 3 BHK 1,800 – 1,860 (carpet ~970) · 3 BHK + study 2,075 – 2,110 (carpet ~1,138) · 4 BHK + study 2,632 – 2,638 (carpet ~1,472)
These are taken from the builder's brochure. Make sure the same list is written in your Builder Buyer Agreement.
These specifications are from the builder's brochure.
Gym, swimming pool, kids' play area, banquet hall, lounge, badminton court, cabanas, spa, business centre and landscaped greens.
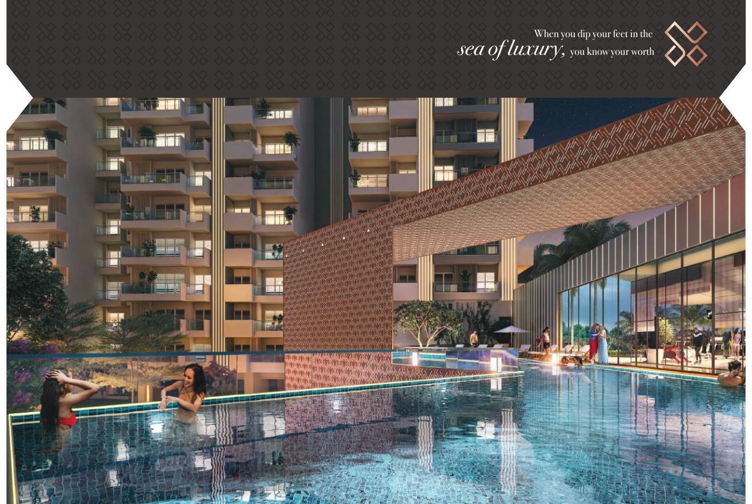
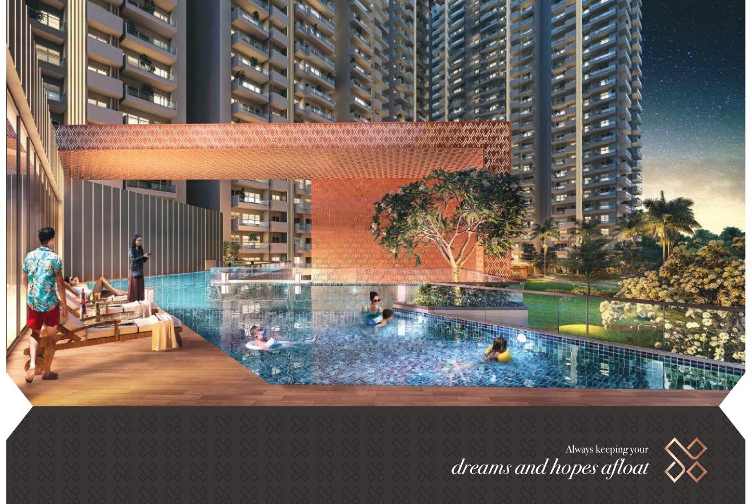
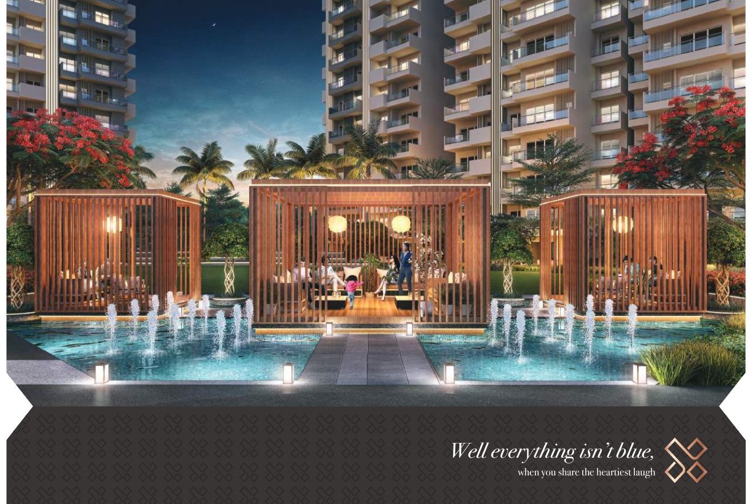

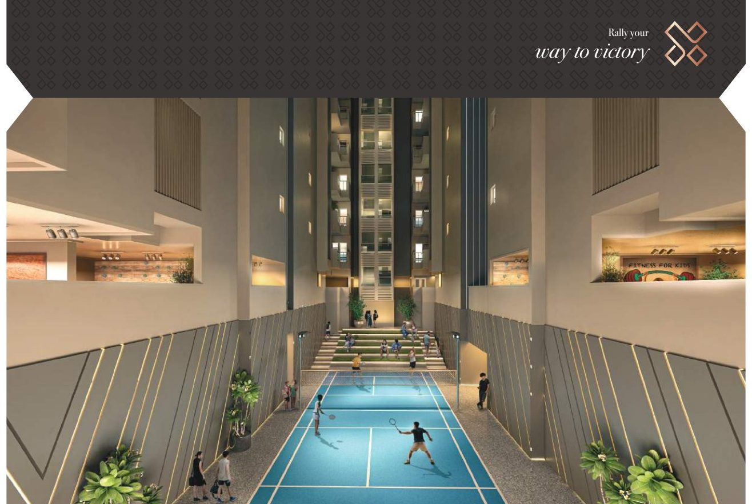
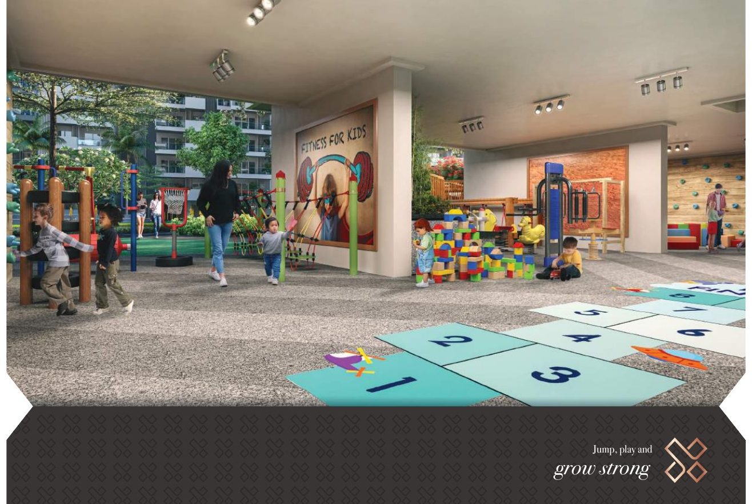
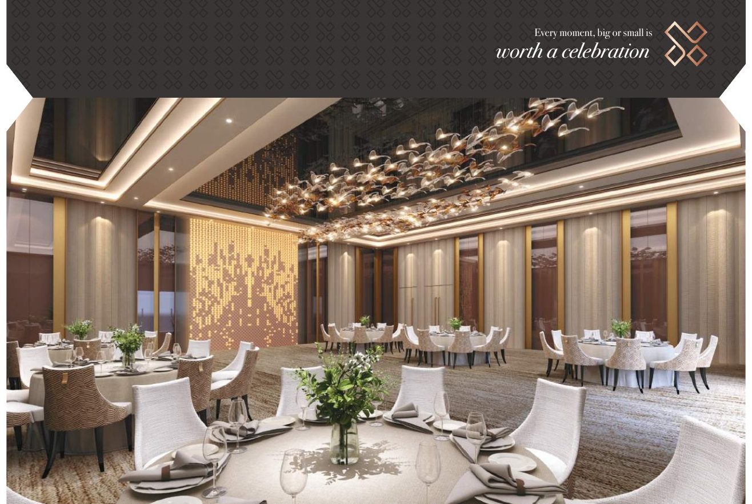
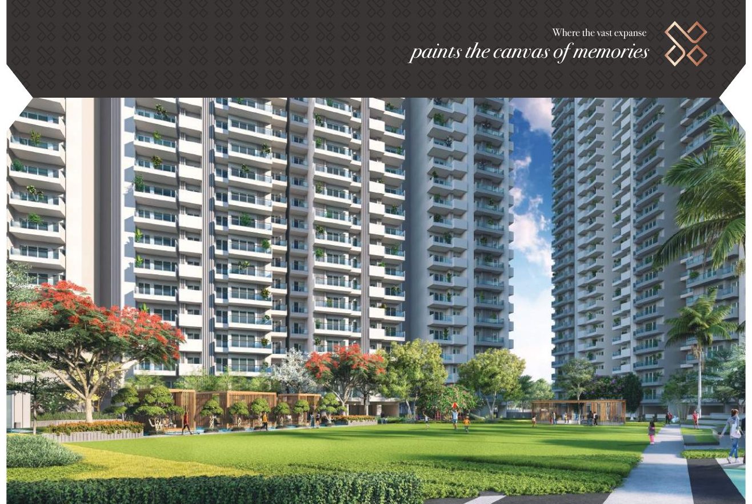

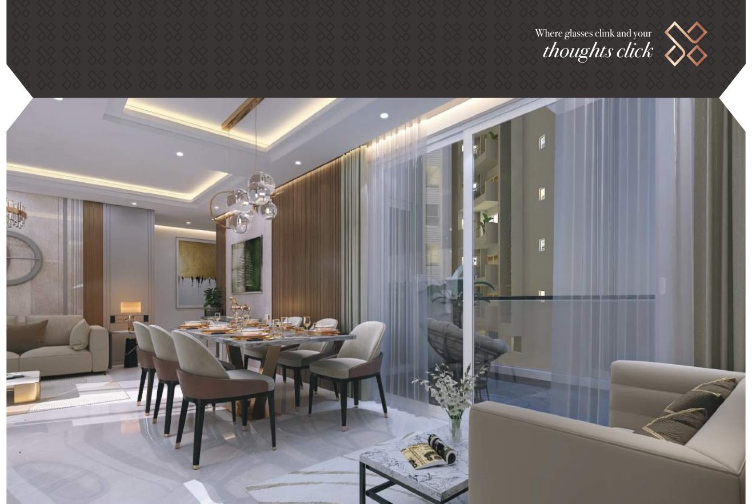
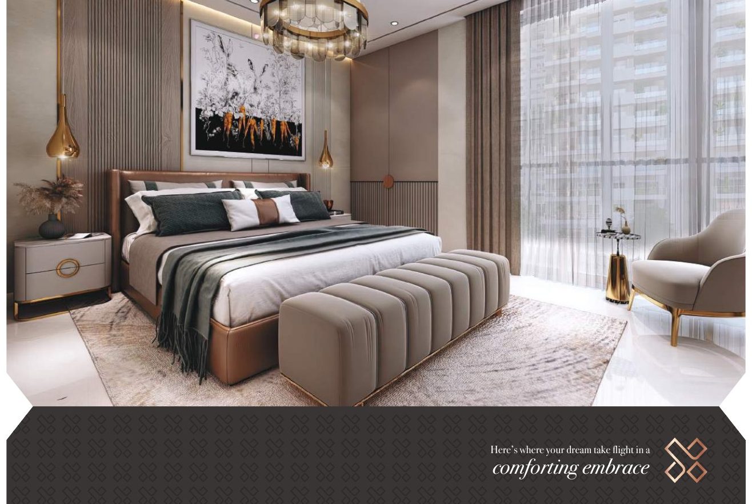

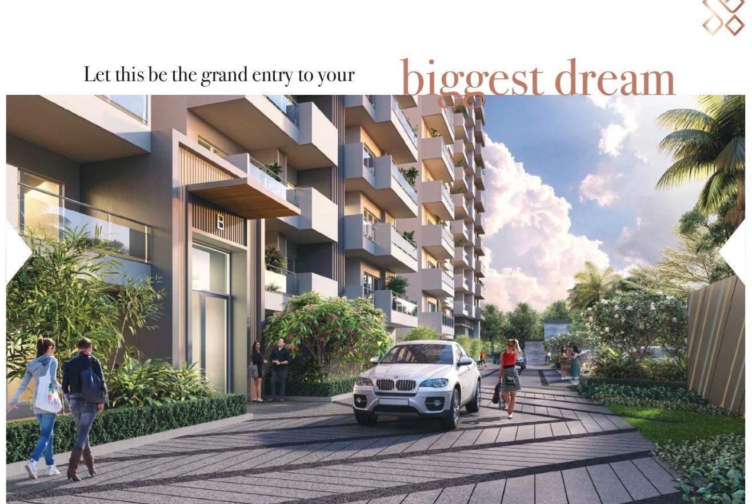
These are artist's pictures with furniture and décor. Furniture, lights and décor are not part of the flat unless written in your agreement.
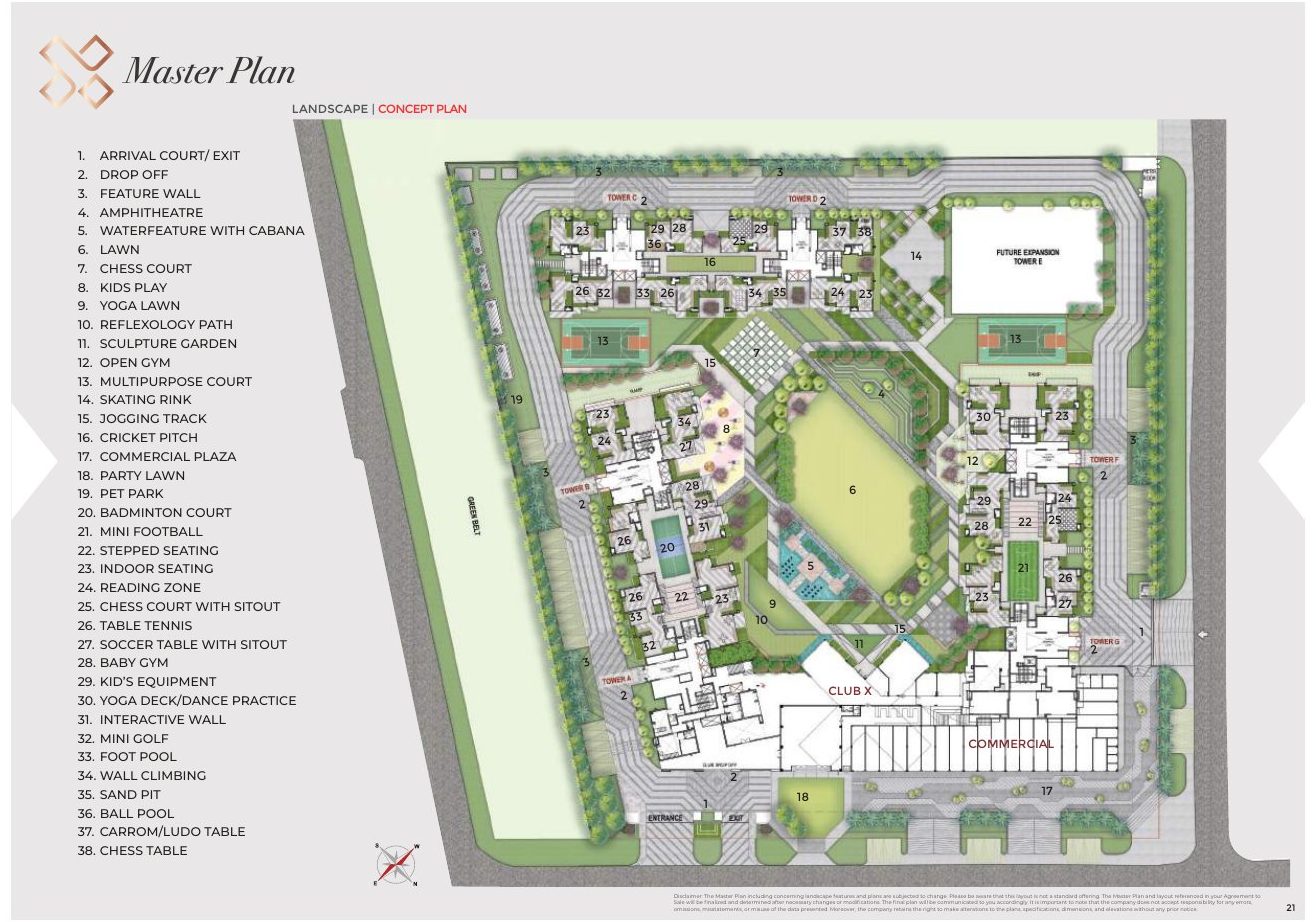
Tap the plan to zoom. The site plan is from the brochure and may change as per approvals.
Plot GH-03A, Sector 10, Greater Noida West.
Distances as per the builder.
Check your own office and school travel times on our Distance Calculator.

Builder's map, not to scale.
The brochure has no price. Public listings show these prices.
| Flat type | Size | Price |
|---|---|---|
| 3 BHK (Tower C/D) | 1,800 – 1,860 sq ft | ~₹1.98 – 2.1 Cr |
| 3 BHK + study (B/F/G) | 2,075 – 2,110 sq ft | ~₹2.3 – 2.4 Cr |
| 4 BHK + study (A) | 2,632 – 2,638 sq ft | ~₹2.7 – 2.9 Cr |
Prices from public listings. Ask for a full cost sheet. Checked October 2026. "+ charges" usually means PLC, parking, club, power back-up, IFMS and GST. Try the True-Cost calculator.
UPRERAPRJ916631/02/2024, as printed in the brochure.
Tower A 4 BHK + study: carpet ~1,472 sq ft, super 2,638 sq ft. Towers B/F/G 3 BHK + study: carpet ~1,138 sq ft, super 2,110 sq ft. Towers C/D 3 BHK: carpet ~971 sq ft, super 1,860 sq ft.
Golfgreen Mansions Pvt Ltd (Elite Group).
Dec 2028 (RERA). Always confirm the date for your tower on the UP RERA website.
No. PRAP works only for buyers and takes zero commission from builders.
Compare Elite X with other PRAP-checked projects close by, or read our Sector 10, Greater Noida West guide.
We'll take you to Elite X, show you the actual tower and flat, check the papers with you and give you the full cost before you decide. No pressure, no builder commission.