● EVERY PROJECT CHECKED. HONEST ADVICE, ALWAYS. · ZERO BUILDER COMMISSION · 100% HONEST, UNBIASED REPORTS · RERA UPRERAPRJ3122 · SYMPHONY AT VAYU, KVD WIND PARK ●
Book Site Visit Chat with Advisor
Symphony Towers at Vayu, KVD Wind Park – artist's view
RERA: UPRERAPRJ3122Under constructionTech Zone IV, Greater Noida WestBacked by SWAMIH Fund

Symphony at Vayu, KVD Wind Park

Twin towers (Tower 4 & 5) with 3 BHK, 3.5 BHK and 4.5 BHK homes, only 3 flats on each floor, 12 ft floor-to-floor height and a rooftop sky lounge with an infinity pool. Below, you can see every flat in 3D with exact room sizes, and our honest checks before you pay anything.

Homes3, 3.5 & 4.5 BHK
Carpet area1,016 – 1,477 sq ft
Flats per floor3 flats · 3 lifts
Possession (RERA)Mar 2029*
DeveloperK.V. Developers / ReaRCo
AddressPlot DV-GH09B, Tech Zone IV
Project overview

What is Symphony at Vayu?

Vayu is the new name of the KVD Wind Park society in Tech Zone IV, Greater Noida West. The project got stuck earlier and is now being completed by ReaRCo (Real Estate Asset Resolution Company), with money from the SWAMIH Investment Fund, a fund backed by the Government of India and managed by SBI Ventures.

Symphony is the premium part of Vayu: two towers, Tower 4 (Symphony A) and Tower 5 (Symphony B). Each floor has just 3 flats. Both towers face west and share a rooftop club called the Cirrus Sky Lounge.

Symphony towers at night
Towers at night
Symphony by Vāyu · KVD Wind Park – Tower view with green belt
Tower view
Symphony by Vāyu · KVD Wind Park – Double-height entrance lobby
Double-height lobby
Interactive floor plans

Walk through every flat in 3D

Pick a flat type. Drag to turn the model, pinch or scroll to zoom, and tap any room to see its size. Switch between feet and metres at any time.

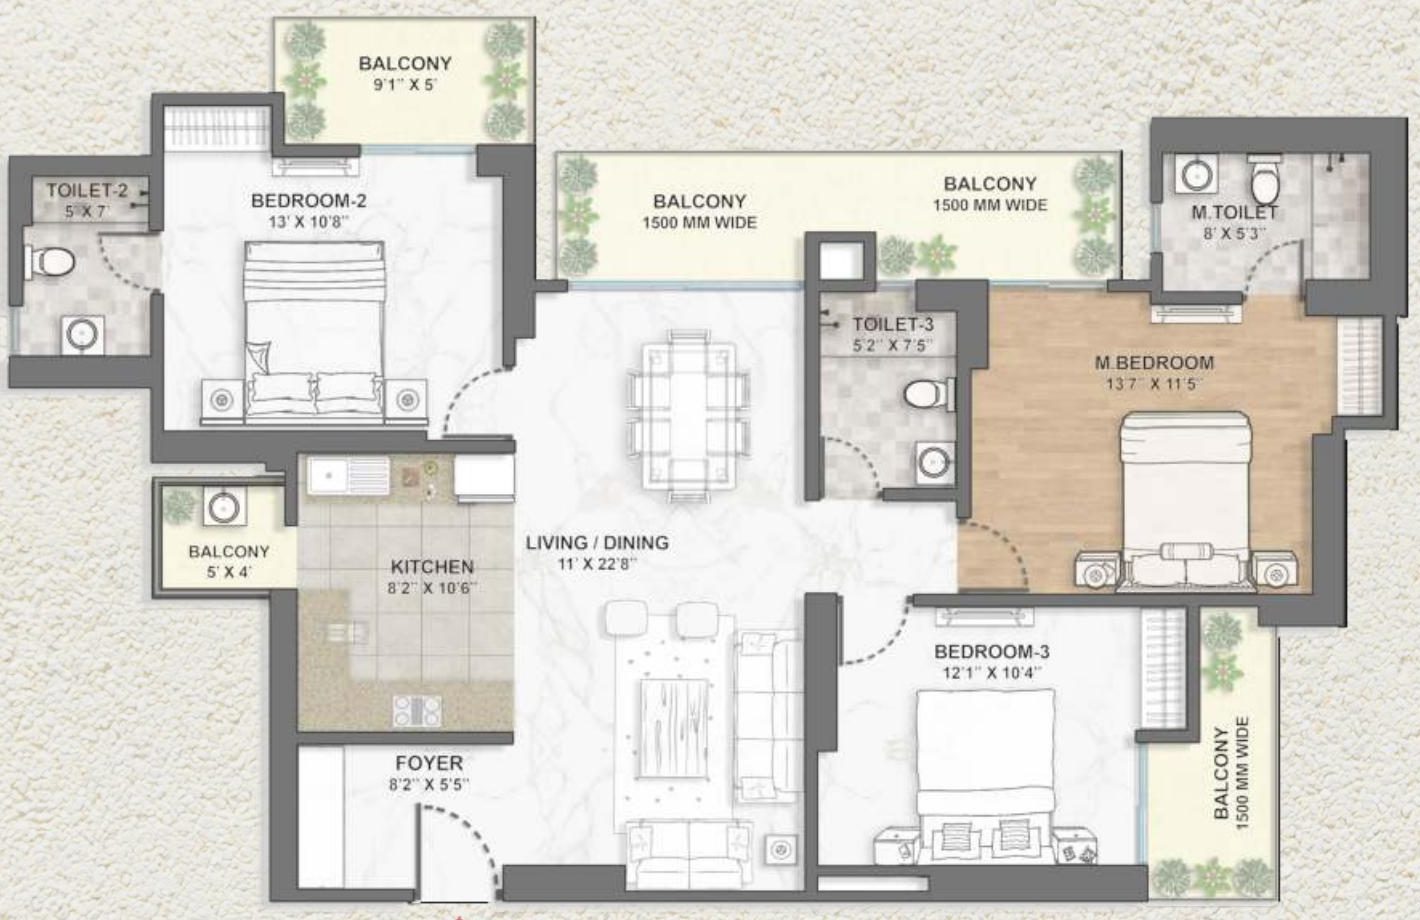
Unit Type 33 BHK + 3 Toilets
Drag to rotate · Scroll / pinch to zoom
Symphony by Vāyu · KVD Wind Park – Brochure floor plan
Living / foyerMaster bedroomBedroomKitchenToilet / dressBalconyMain door

The 3D model is drawn by PRAP from the builder's brochure plan to help you understand the layout. Room sizes shown are the builder's figures. The model is close to scale but not exact. Walls, doors and furniture are only for reference. Always check the final plan in your agreement.

Area check

How much of what you pay for is usable?

Builders sell on built-up or super area. What you really live in is the carpet area. A higher carpet share means less wasted space.

Flat typeTowerCarpet areaBalcony areaFAR areaBuilt-up areaCarpet ÷ built-up

Source: Symphony brochure by ReaRCo. Tower 4 and Tower 5 have the same three flat types, mirrored. Tower 5 brochure page lists Type 2 as "3.5 BHK + 3T + Servant" while Tower 4 says "4T" — ask the builder which is correct for your unit.

Typical floor

Only 3 flats on each floor

Fewer flats per floor means less waiting for lifts, more privacy and better light. Here is what the typical floor of each tower has:

Flats per floor3 (Type 1, 2 & 3)
Lifts3 → 1 lift per flat Very good
Lift sizes1900×2670, 1900×2630, 1900×3000 mm
Lift lobby3000×4040 mm
Corridor width1500 mm
Staircases2 (one on each side)
Flat doorsNo door faces another flat's door. Every flat is a corner flat with no shared walls.
Symphony by Vāyu · KVD Wind Park – Typical floor plan of Tower 4

Tap the plan to zoom.

Inside the flat

Specifications promised

These are the fittings the builder has promised in the brochure. Make sure the same list is written in your Builder Buyer Agreement.

Comfort

  • Split ACs in living room and all bedrooms
  • 12 ft floor-to-floor height
  • Video door phone
  • Corner flat – no shared walls with other flats
  • No flat entry facing another flat's door

Floors, doors & windows

  • 8' × 4' GVT tiles in living room
  • Wooden flooring in master bedroom
  • 4' × 2' GVT tiles in other bedrooms
  • All doors 8 ft high, in teak wood
  • 3-track 8 ft UPVC sliding doors with mosquito mesh

Kitchen, bath & electrical

  • Full modular kitchen from IKEA (or equal), soft-close fittings, quartz top and glass hob
  • Kohler / Jaquar / Grohe fittings (or equal)
  • Counter-top wash basins, wall-mounted WCs
  • Havells / Crabtree wiring and switches (or equal)
  • Acrylic emulsion paint

"Or equal" means the builder can use another brand of similar quality. Ask for the brand list in writing.

Rooftop club

Cirrus Sky Lounge

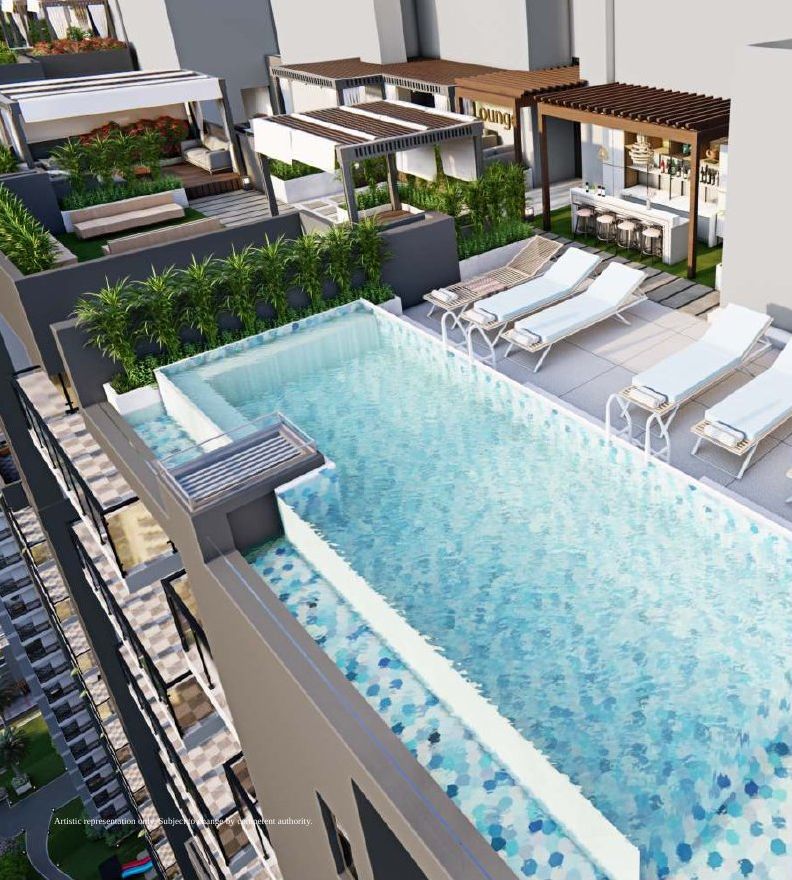
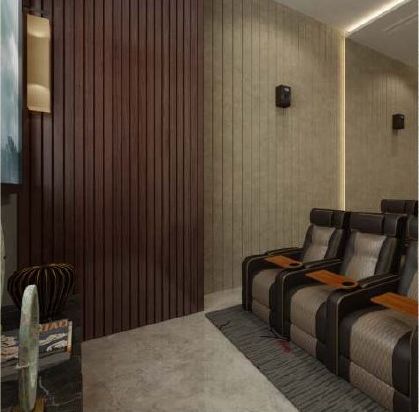
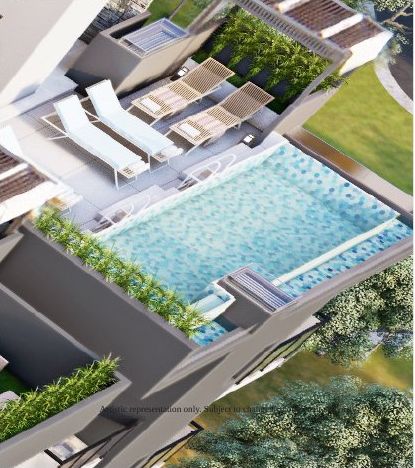
On top of the Symphony towers is a rooftop club with an infinity pool, spa, yoga deck, karaoke room, mini theatre, lounge seating and an open terrace for parties and dinners.

Symphony by Vāyu · KVD Wind Park – Rooftop infinity pool
Infinity pool & sun deck
Symphony by Vāyu · KVD Wind Park – Mini theatre
Mini theatre
Symphony by Vāyu · KVD Wind Park – Yoga deck
Yoga deck
Symphony by Vāyu · KVD Wind Park – Sky pool from above
Lounge pods & pool from above
Infinity pool
Open-sky pool with deck loungers and cabanas.
Wellness
Spa, rooftop yoga deck and quiet sitting corners.
Entertainment
Mini theatre, karaoke room, bar counter and party terrace.
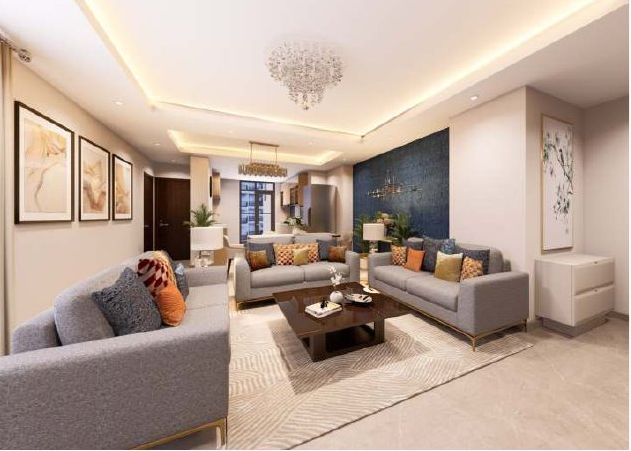
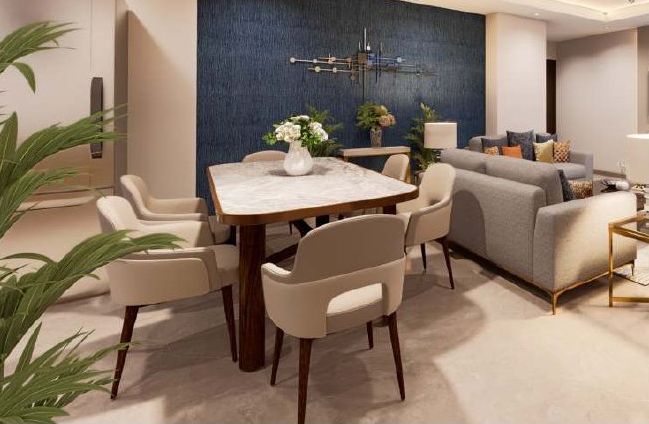
Sample interiors

How the homes can look

Symphony by Vāyu · KVD Wind Park – Living room
Living room
Symphony by Vāyu · KVD Wind Park – Master bedroom
Master bedroom with wooden floor
Symphony by Vāyu · KVD Wind Park – Dining area
Dining area
Symphony by Vāyu · KVD Wind Park – Modular kitchen
Modular kitchen with balcony
Symphony by Vāyu · KVD Wind Park – Lobby lounge
Lobby lounge
Symphony by Vāyu · KVD Wind Park – Reception
Reception

These are artist's pictures with furniture and décor. Furniture, lights and décor are not part of the flat unless written in your agreement.

Society layout

Master plan & amenities

Symphony by Vāyu · KVD Wind Park – Vayu at KVD Wind Park master plan
  1. Commercial area
  2. Club
  3. Reflection pool with fountains
  4. Stage for events
  5. Lawns with sit-out areas
  6. Skating rink
  7. Kids' play area
  8. Shrine & meditation garden
  9. Badminton court
  10. Outdoor gym
  11. Half-Olympic length pool
  12. Kids' pool
  13. Changing room
  14. Synthetic multi-sports court
  15. Amphitheatre
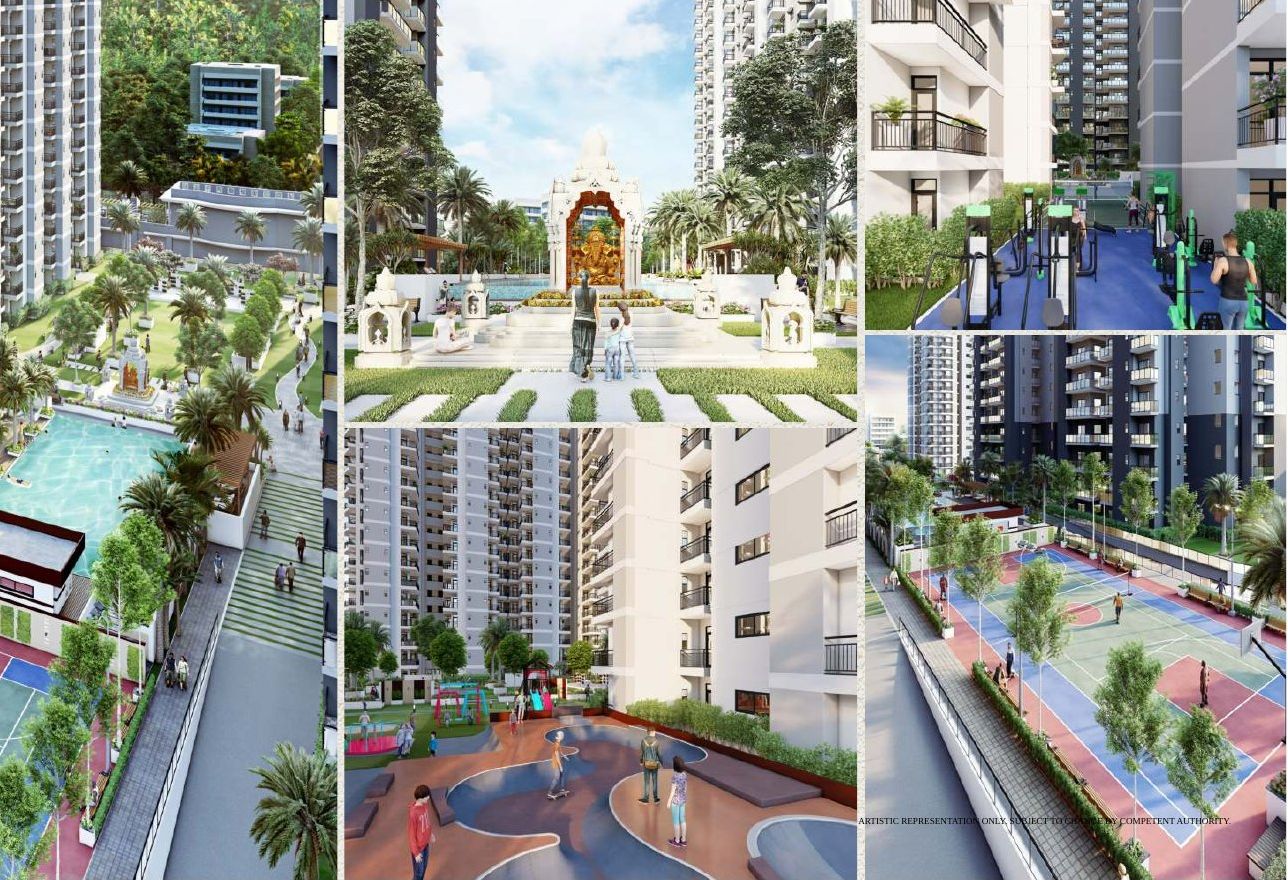
Symphony by Vāyu · KVD Wind Park – Shrine garden, outdoor gym, skating rink and sports court
Shrine garden, outdoor gym, skating and sports
Symphony by Vāyu · KVD Wind Park – Club and retail frontage
Gate, club and shops
Symphony by Vāyu · KVD Wind Park – Basketball court and garden
Sports court
Symphony by Vāyu · KVD Wind Park – Pool
Pool deck
Location

Where it is and what's nearby

Plot DV-GH09B, Tech Zone IV, Greater Noida West, on the 130-metre Noida–Greater Noida Link Road, near Ek Murti Chowk.

Builder's claims

  • About 3 minutes' drive from Ek Murti Chowk
  • About 7 minutes from Char Murti / Kisan Chowk
  • About 15 minutes from Delhi–Meerut Expressway
  • Walking distance to Shri Ram Universal, Pacific World, Sarvottam International, Ryan International and JM International schools
  • Proposed metro station nearby (not yet approved / built)
  • Three airports within about 1 hour

Distances road distance, approx.

Urbainia Business Park1.7 km
Paras Public School1.9 km
Metro University2.7 km
NUmed Super Speciality Hospital3.1 km
Gaur City Center Mall5.1 km
NH-334C6.5 km
Sector 52 Metro Station10.8 km
Ghaziabad Railway Station11.5 km
Noida Golf Course14.4 km
IGI Airport42.1 km

Check your own office and school travel times on our Distance Calculator.

Symphony by Vāyu · KVD Wind Park – Location map of Vayu, KVD Wind Park

Builder's map, not to scale.

Price data

What prices look like right now

The builder has not printed prices for Symphony in the brochure. Below is public listing data for the whole KVD Wind Park (Vayu) society, so you know the market range before you talk to anyone.

Society average
₹9,250
per sq ft (super area)
+11.4% in 1 year
Tech Zone IV average
₹8,650
per sq ft
–1.7% in 1 year +41.8% in 3 years
Resale listings
24
flats listed for resale, asking ₹78 lakh – ₹1.63 crore
Listed type (whole society)Super areaListed price
2 BHK995 – 997 sq ft₹78.6 L – ₹1 Cr + charges
3 BHK1,245 – 1,970 sq ft₹98.35 L – ₹1.98 Cr + charges
4 BHK2,713 sq ft₹2.73 Cr + charges

Source: public listing data, October 2026. These sizes are for the older towers of the society and do not match Symphony's flat types. Symphony prices are only available from the builder. "+ charges" usually means PLC, parking, club, power backup, IFMS and GST. Ask us for a full true-cost sheet before booking. Try the True-Cost calculator.

PRAP checks

Good points

  • RERA registered: UPRERAPRJ3122 (check on the UP RERA website)
  • Funded by SWAMIH, a Government-backed fund for stuck projects, so money for construction is ring-fenced
  • Home loans from SBI, Piramal Finance and other lenders
  • 3 flats and 3 lifts per floor – 1 lift per flat
  • Every flat is a corner flat with cross ventilation
  • 12 ft floor-to-floor height, 8 ft doors
  • Carpet area is about 74–77% of built-up area, which is fair for this segment
Before you pay

Things to check

  • Who you pay: pay only into the RERA collection account of K.V. Developers Pvt. Ltd. The Symphony brochure prints the name as "K. W. Developers" – get the exact account name confirmed in writing.
  • Possession date: public listings show March 2029. Check the date for Towers 4 & 5 on the RERA website, as it can differ by phase.
  • Old buyers: this was a stuck project. Ask if your flat was ever sold to someone else earlier and get a no-dues / clear-title letter.
  • Brochure mismatch: Type 2 is listed with 4 toilets in Tower 4 and 3 toilets in Tower 5.
  • Locality: traffic jams near Gaur Chowk, and some open drains and dark streets reported nearby. Visit at peak hours.
  • Metro: the metro station is only "proposed". Don't pay extra for it.
FAQs

Common questions

What is the RERA number of Symphony at Vayu, KVD Wind Park?

The project RERA number is UPRERAPRJ3122. You can check it on the UP RERA website under Projects.

What flat sizes are available in Symphony?

Three types: 3 BHK + 3 toilets (carpet 1,016.22 sq ft, built-up 1,338.7 sq ft), 3.5 BHK + servant room (carpet 1,099.96 sq ft, built-up 1,423.85 sq ft) and 4.5 BHK + 5 toilets + servant room (carpet 1,477.13 sq ft, built-up 1,987.34 sq ft).

How many flats and lifts are on each floor?

Each floor has 3 flats and 3 lifts, so 1 lift per flat, plus 2 staircases and a 1.5 m wide corridor.

Who is building the project?

The land and RERA registration are with K.V. Developers Pvt. Ltd. The project is being completed by ReaRCo with funding from the SWAMIH Investment Fund (managed by SBI Ventures).

What is the Cirrus Sky Lounge?

A rooftop club on the Symphony towers with an infinity pool, spa, yoga deck, mini theatre, karaoke room and an open party terrace.

Which schools are close by?

Shri Ram Universal, Pacific World, Sarvottam International, Ryan International and JM International schools are within walking distance, as per the builder.

Does PRAP take commission from the builder?

No. PRAP works only for buyers and takes zero commission from builders.

Nearby projects in Greater Noida West

Compare Symphony by Vāyu · KVD Wind Park with other PRAP-checked projects close by, or read our Techzone 4, Greater Noida West guide.

Eternia by NBCC Aspire
Techzone 4, Greater Noida West
Kviraaj Mayfair Residency
Techzone 4, Greater Noida West
Patel Neotown
Techzone 4, Greater Noida West
Aspire Leisure Park
Techzone 4, Greater Noida West
CRC Joyous
Bisrakh Road, Techzone 4, Greater Noida West
Gaurs Aspire Centurian Park
Techzone 4, Greater Noida West

Compare projects side by side →

Book an honest site visit

We'll take you to Symphony, show you the actual tower and flat, check the papers with you and give you the full cost before you decide. No pressure, no builder commission.

Call WhatsApp