"Where space breathes and legacies bloom": 3 BHK, 3 BHK + Study and 4 BHK + Study homes in 6 towers on 6 acres, facing a 100 m green belt on the 130 m Noida–Greater Noida Link Road. Only 4 flats on each floor, 4 lifts per tower and a 25,000 sq ft clubhouse. Below, you can see every flat in 3D with exact room sizes, and our honest checks before you pay anything.
Eternia is the new name of Aspire Dream Valley III, a stalled housing project on Plot GH-09, Tech Zone IV, Greater Noida West. It is being completed under NBCC (India) Ltd, a Navratna PSU, on behalf of the Hon'ble Supreme Court-appointed Court Receiver. The brochure is issued by Great Value Realty (GVR) with Yatharth Family Office as the authorised marketing partner.
The design is "inspired by the Anthurium flower, a symbol of eternal life and resilience". The project has 6 towers (G+30) on 6 acres, faces a 100-metre fully developed green belt and sits on the 130-metre-wide Noida–Greater Noida Link Road. Towers are named Lily, Orchid, Rose, Dahlia, Tulip and Lotus.


G+30 floors, 4 flats on each floor.
Faces a fully developed green belt, as per the brochure.
On the Noida–Greater Noida Link Road.
3 high-speed passenger lifts + 1 service lift.
Builder claims "more usable area with lesser saleable ratio" and a symmetrical layout with skyline view.
Project highlights from the brochure, in plain words.
Pick a flat type. Drag to turn the model, pinch or scroll to zoom, and tap any room to see its size. Switch between feet and metres at any time.

The 3D model is drawn by PRAP from the builder's brochure plan to help you understand the layout. Room sizes shown are the builder's figures. The model is close to scale but not exact. Walls, doors and furniture are only for reference. Shafts, C.B. (cupboard) spaces and the W.M. area are not modelled. Always check the final plan in your agreement.
The brochure gives three areas for each flat: carpet area (what you live in), built-up area and total saleable area (what you pay for). A higher carpet share means less wasted space. The "Super area" column below is the brochure's total saleable area.
| Flat type | Where on the floor | Carpet area | Built-up area | Super area | Carpet ÷ built-up | Carpet ÷ super |
|---|
Source: Eternia brochure unit plans. 3 BHK: saleable 179.53 sq m (1,932 sq ft), built-up 142.39 sq m (1,532 sq ft), carpet 100.89 sq m (1,086 sq ft). 3 BHK + Study: saleable 208.02 sq m (2,239 sq ft), built-up 165.88 sq m (1,785 sq ft), carpet 123.92 sq m (1,333 sq ft). 4 BHK + Study: saleable 243.91 sq m (2,625 sq ft), built-up 194.05 sq m (2,088 sq ft), carpet 148.60 sq m (1,599 sq ft). Balcony areas are not printed. The brochure uses 1 m = 3.28 ft and 1 sq m = 10.76 sq ft.
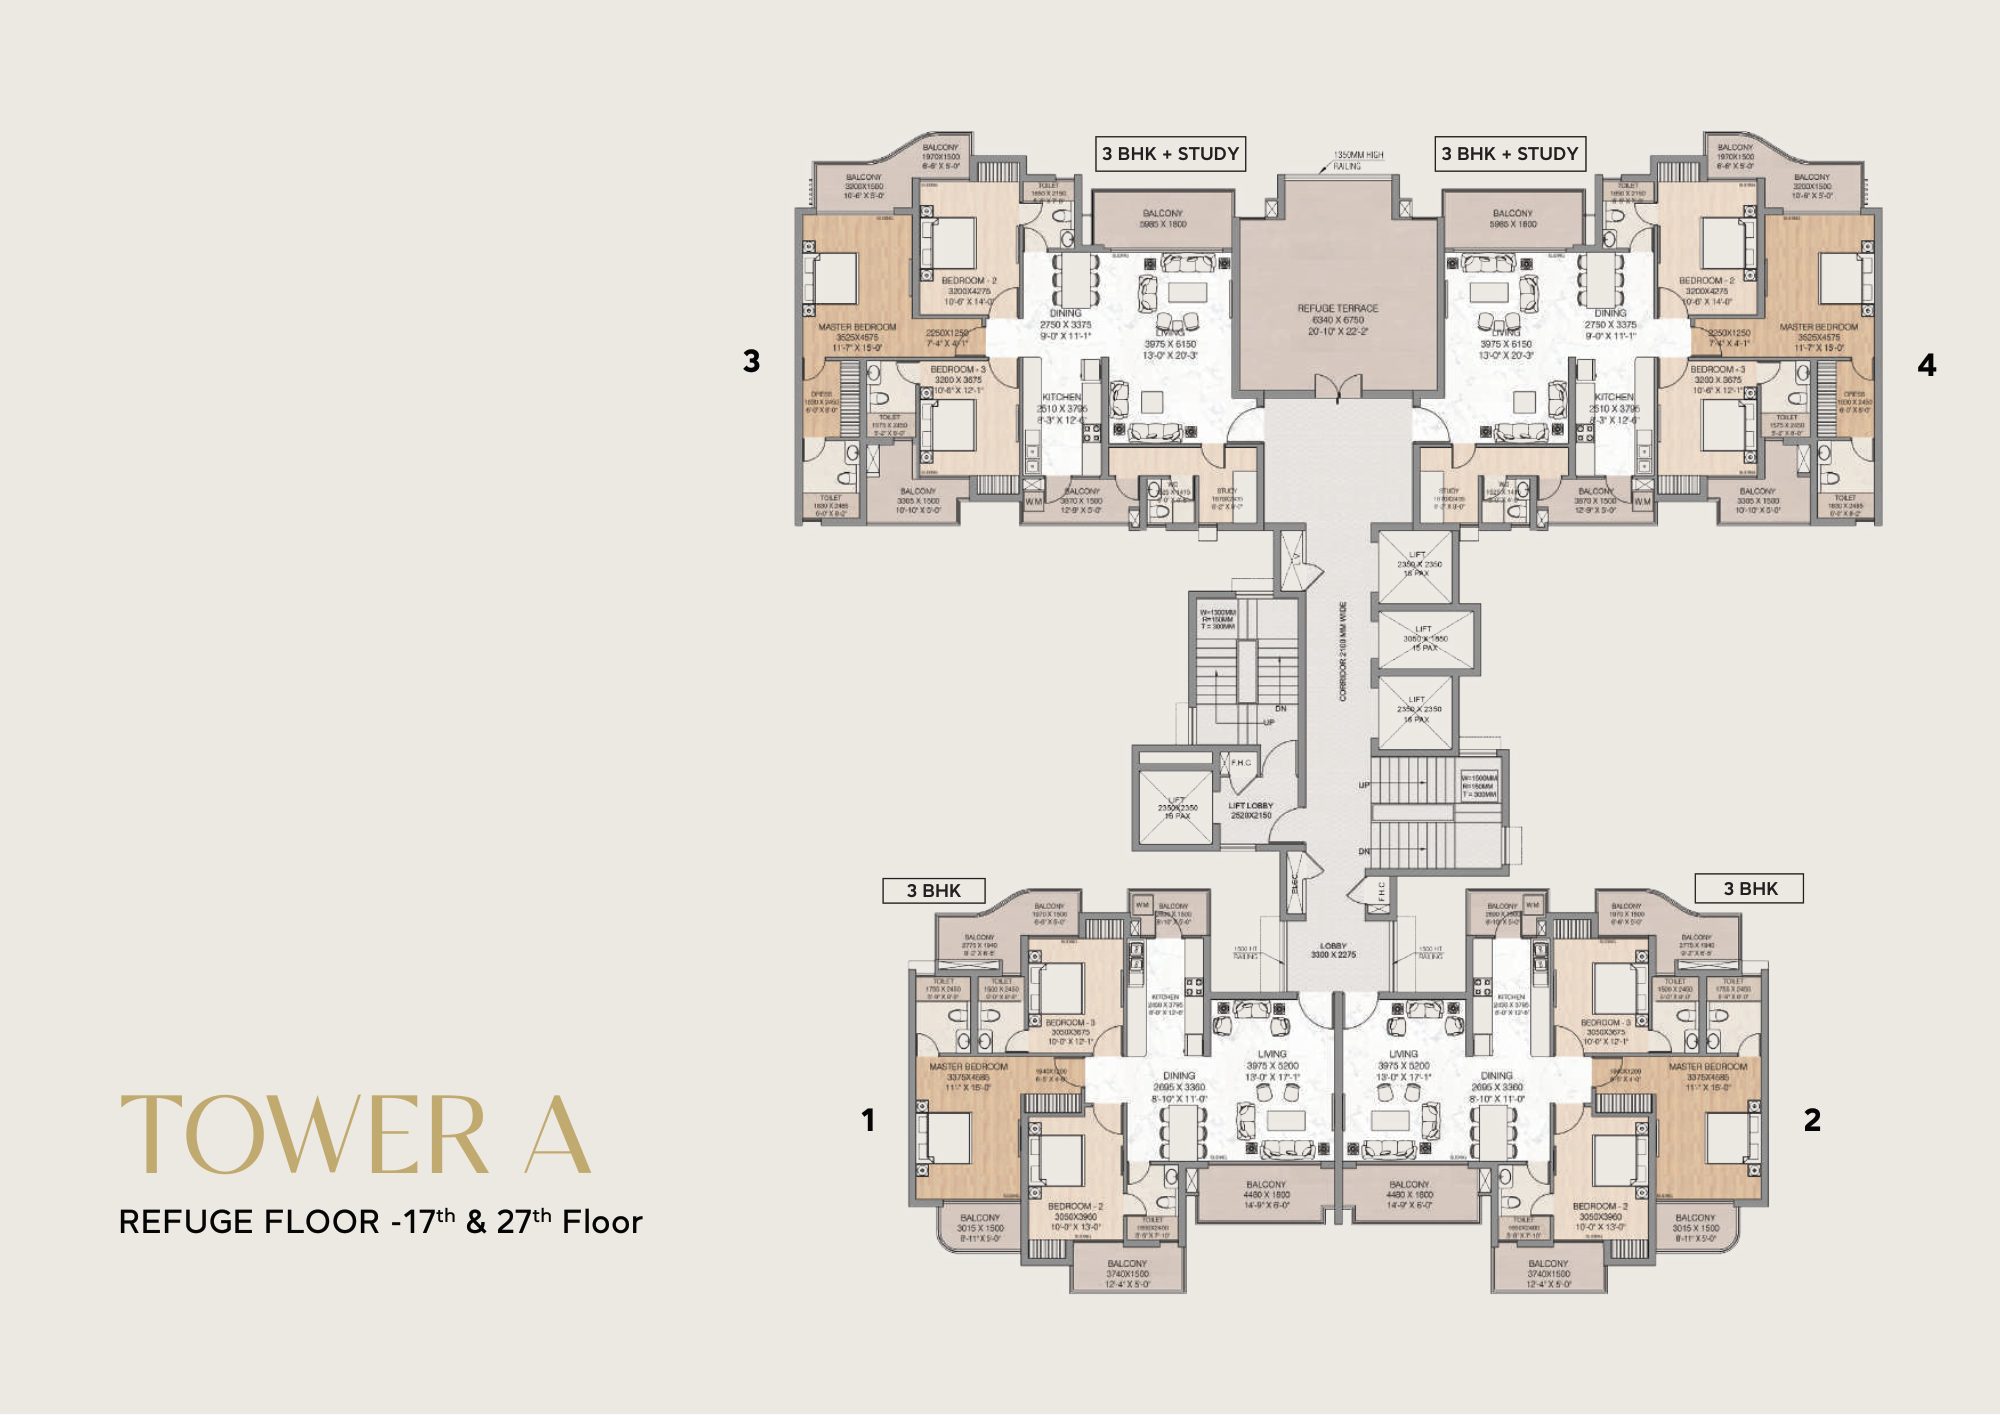
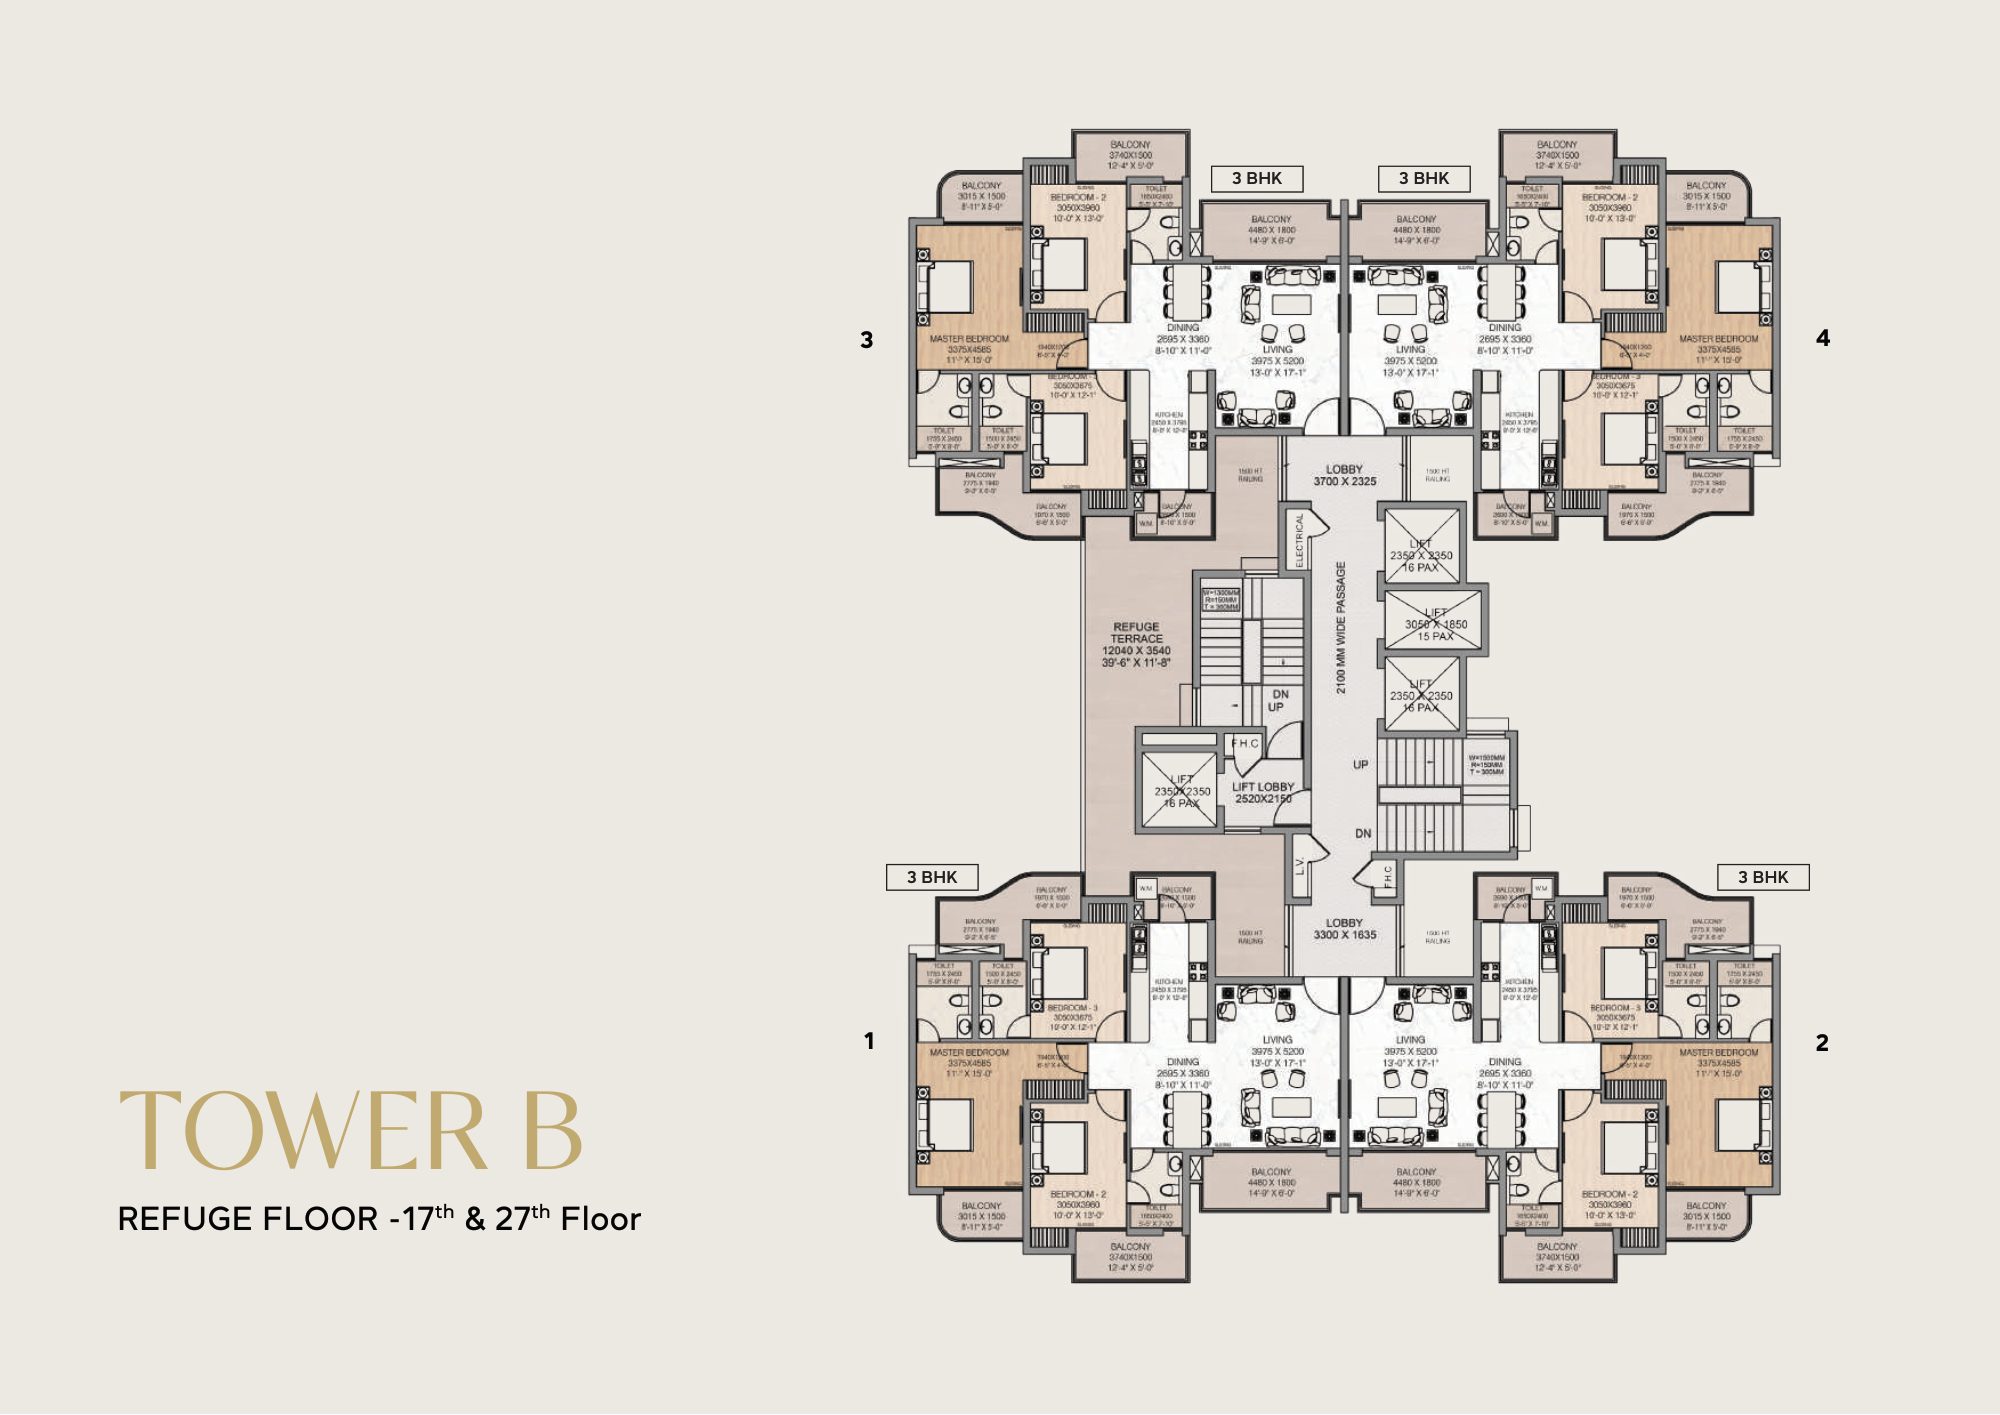
Fewer flats per floor means less waiting for lifts, more privacy and better light. Here is what the floor plans in the brochure show:
| Flats per floor | 4 in every tower |
| Tower A blocks | A1 Lily, A2 Orchid, A3 Rose, A4 Dahlia, A5 Tulip – 2 × 3 BHK and 2 × 4 BHK + Study on each floor |
| Tower B | Lotus – 4 × 3 BHK on each floor |
| Refuge floors | 17th and 27th floors (Tower A refuge floor shows 3 BHK + Study and 3 BHK flats; Tower B shows 4 × 3 BHK) |
| Lifts | 3 high-speed passenger lifts + 1 service lift in each tower Good |
| Lift ratio | 4 flats : 3 passenger lifts |
| Height | G+30 floors (brochure highlights page) |


Floor plans from the brochure. Tap any plan to zoom.
This is the full apartment specification list from the brochure. Make sure the same list, with brands, is written in your agreement.
"Or equivalent" means the developer can use another brand of similar quality. The brochure says the company reserves the right to change area and specifications for architectural or statutory reasons. Ask for the brand list in writing.
What the brochure promises for staircases, lobbies, lifts and the roof.
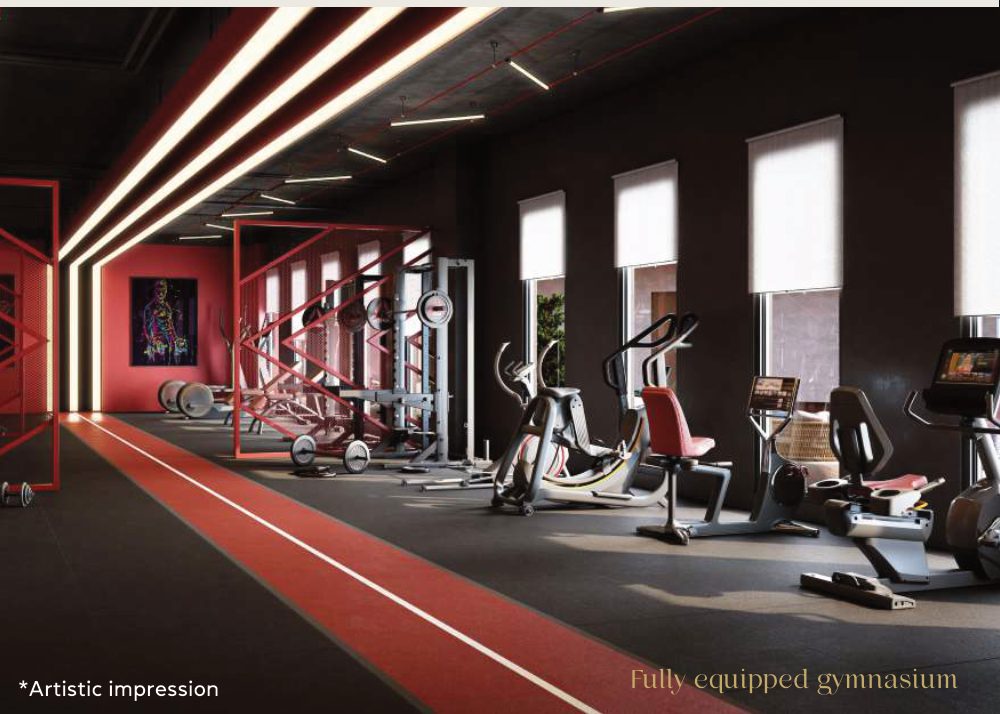
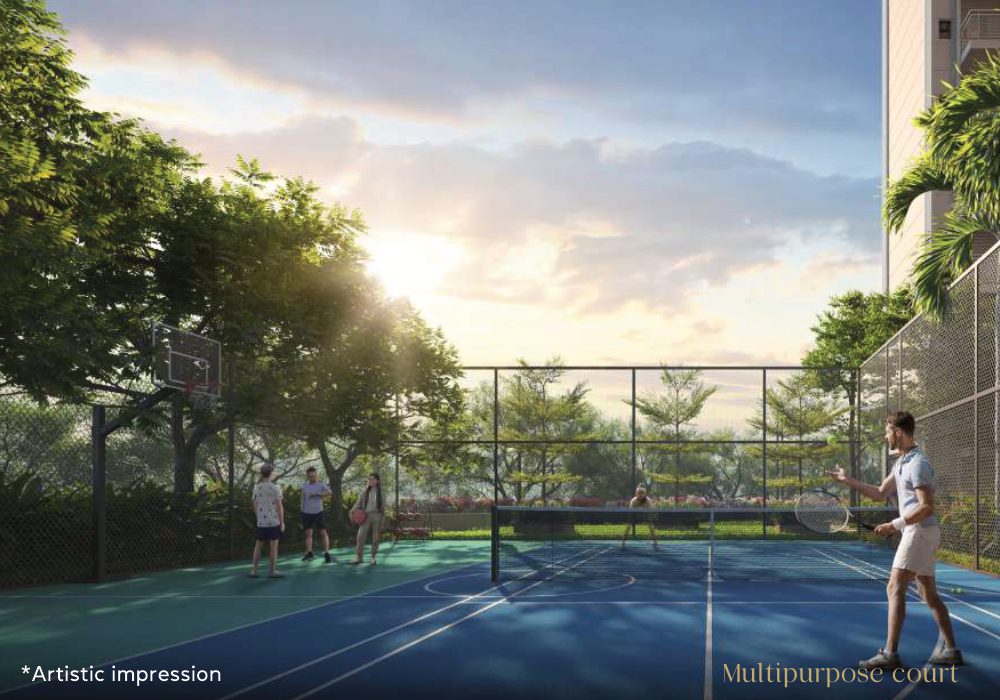
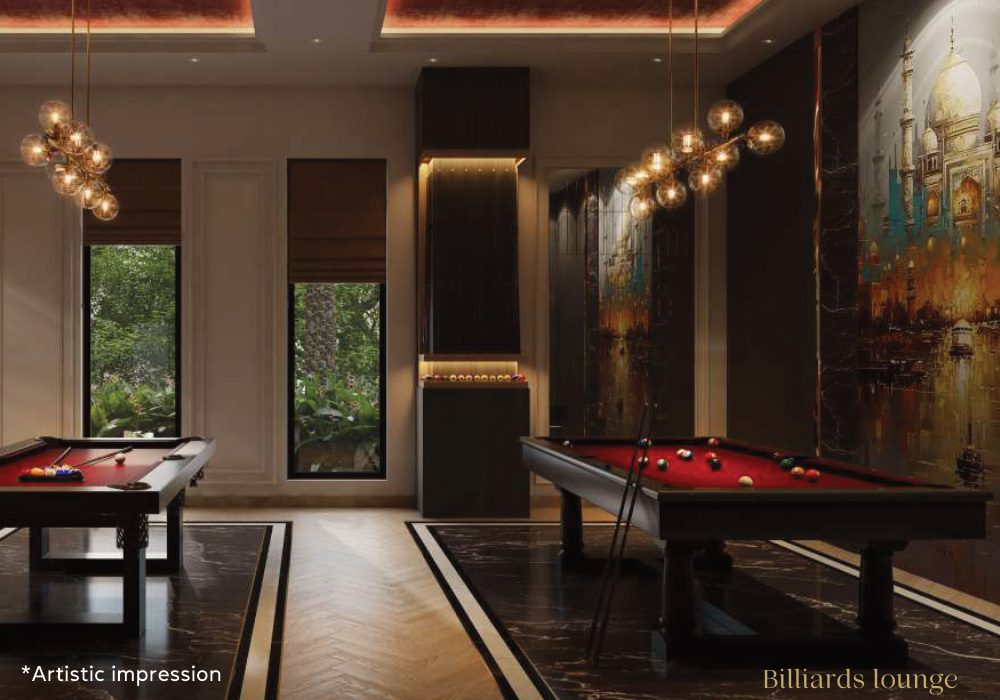
The brochure promises a 25,000 sq ft clubhouse and amenities grouped under three themes: wellness, comfort and community.


Yoga and aerobics, swimming pool, jogging track and gymnasium, multipurpose court.
Lounge in each tower, indoor games room, water feature and deck seating, EV car charging station, lawn.
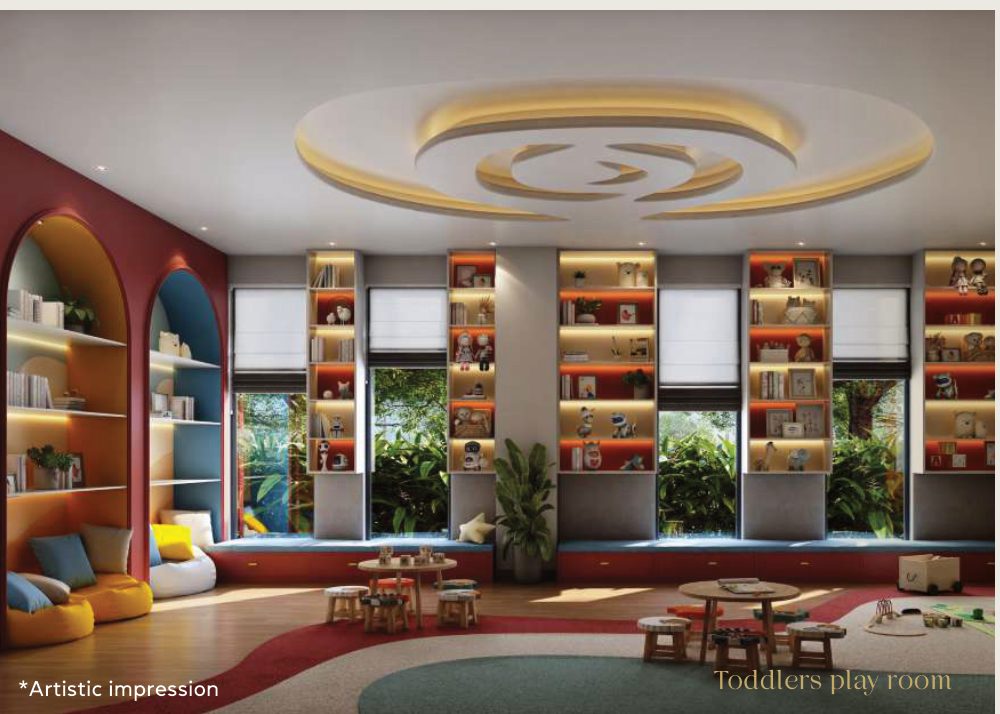
Multipurpose hall, toddlers' play room, senior citizen garden, topiary garden, chip and putting greens.
A 25,000 sq ft clubhouse with "wellness, leisure and community all under one elegant roof".
These are artist's impressions and stock images from the brochure. Furniture and décor are for illustration only.
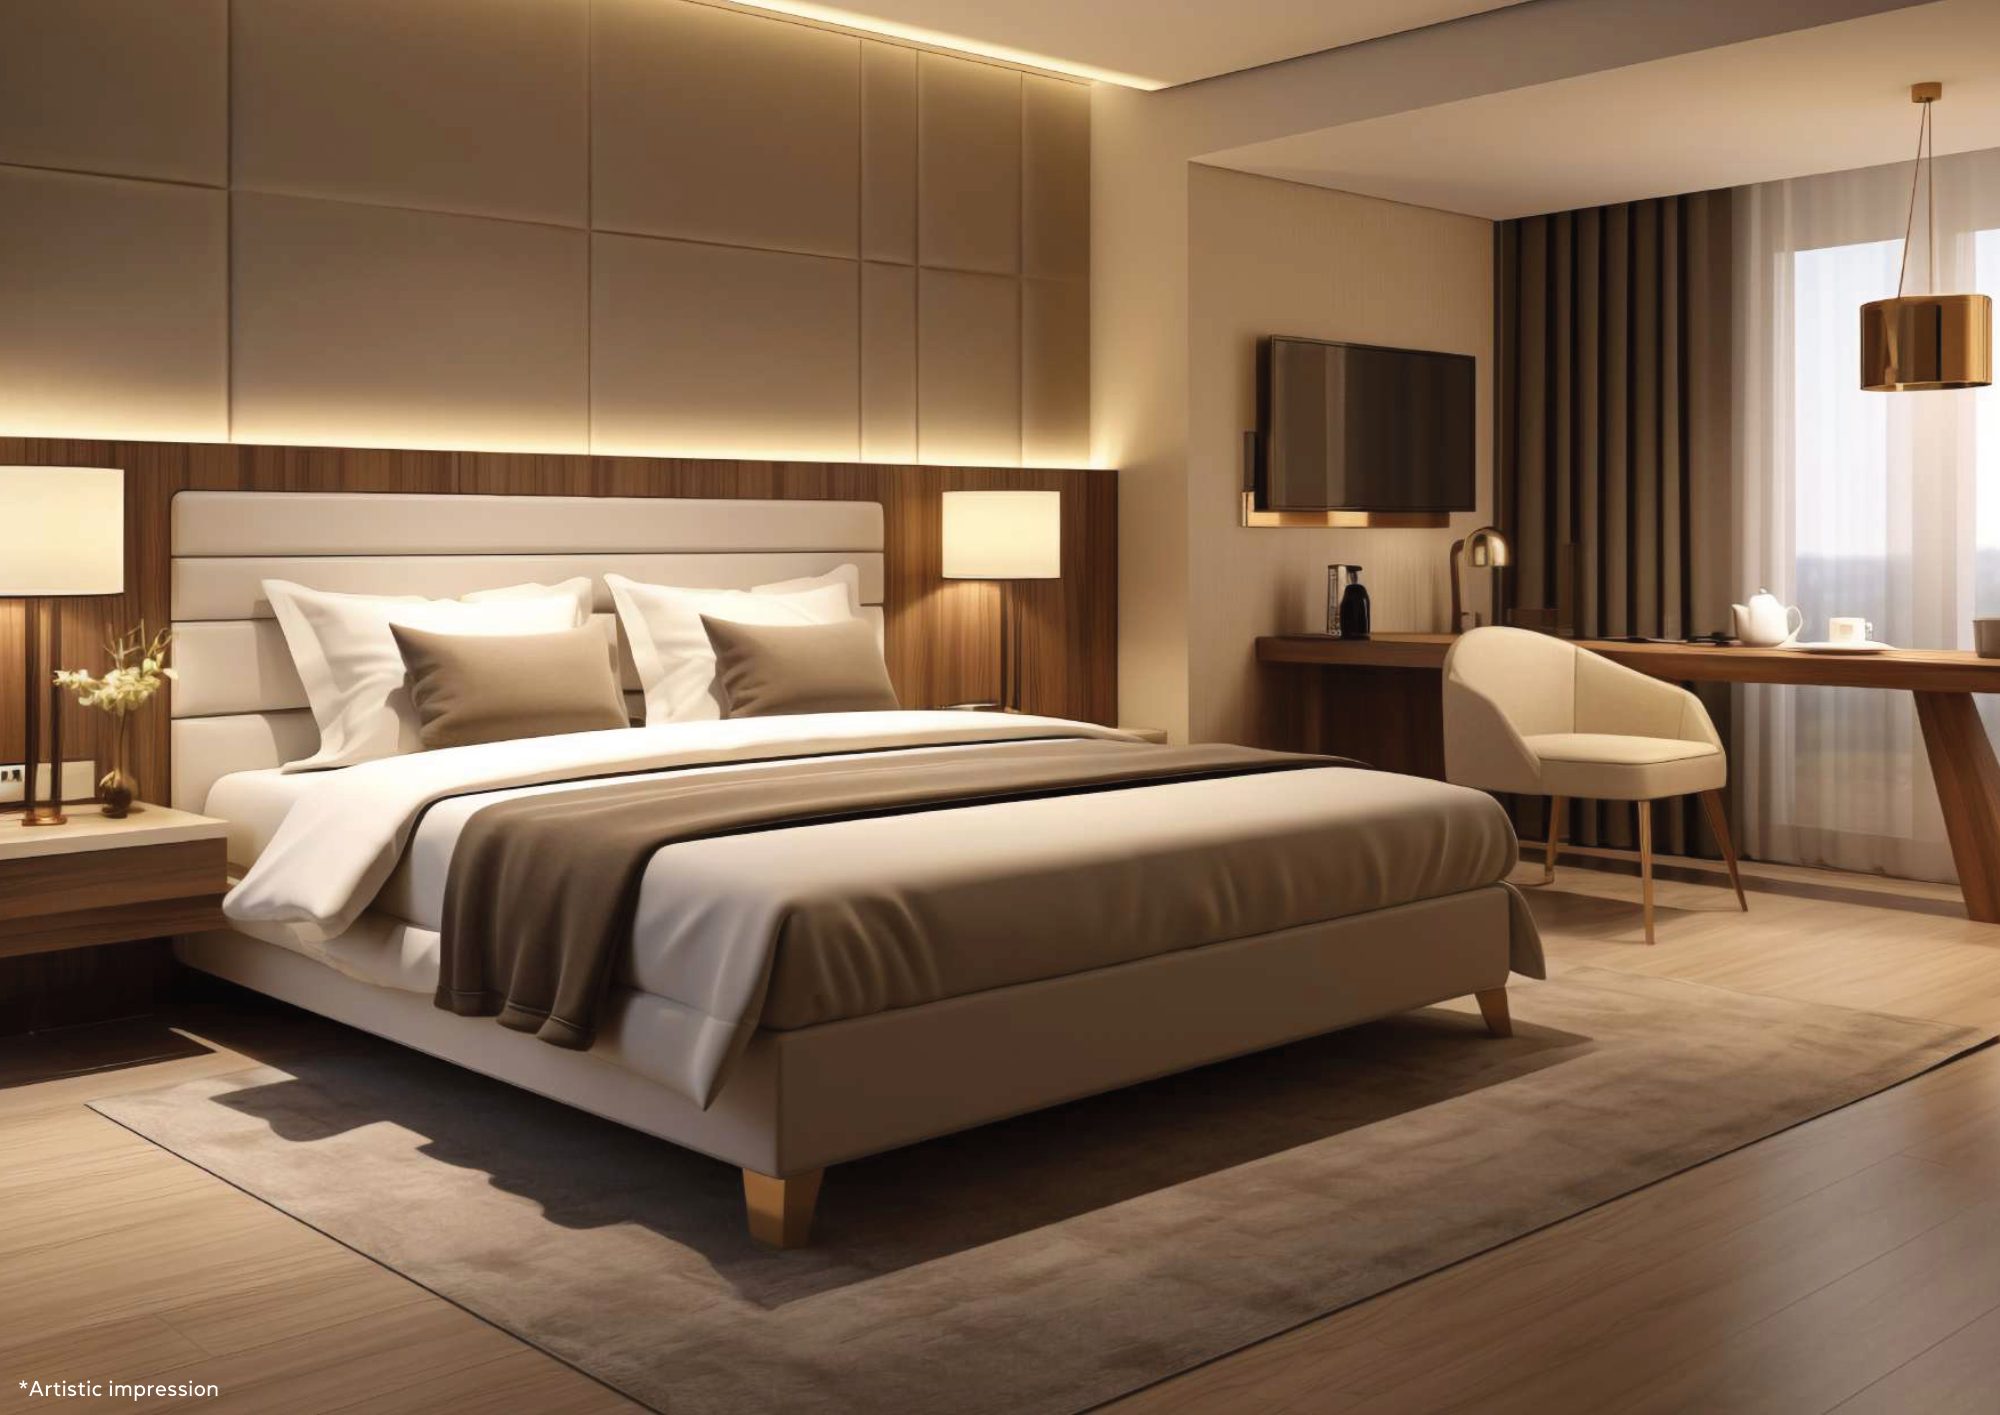
The brochure promises spacious layouts, a modular kitchen, a double-height entrance lobby, and abundant natural light with cross ventilation.
Artist's impressions. Furniture shown in layouts is for illustration only and is not part of the unit.


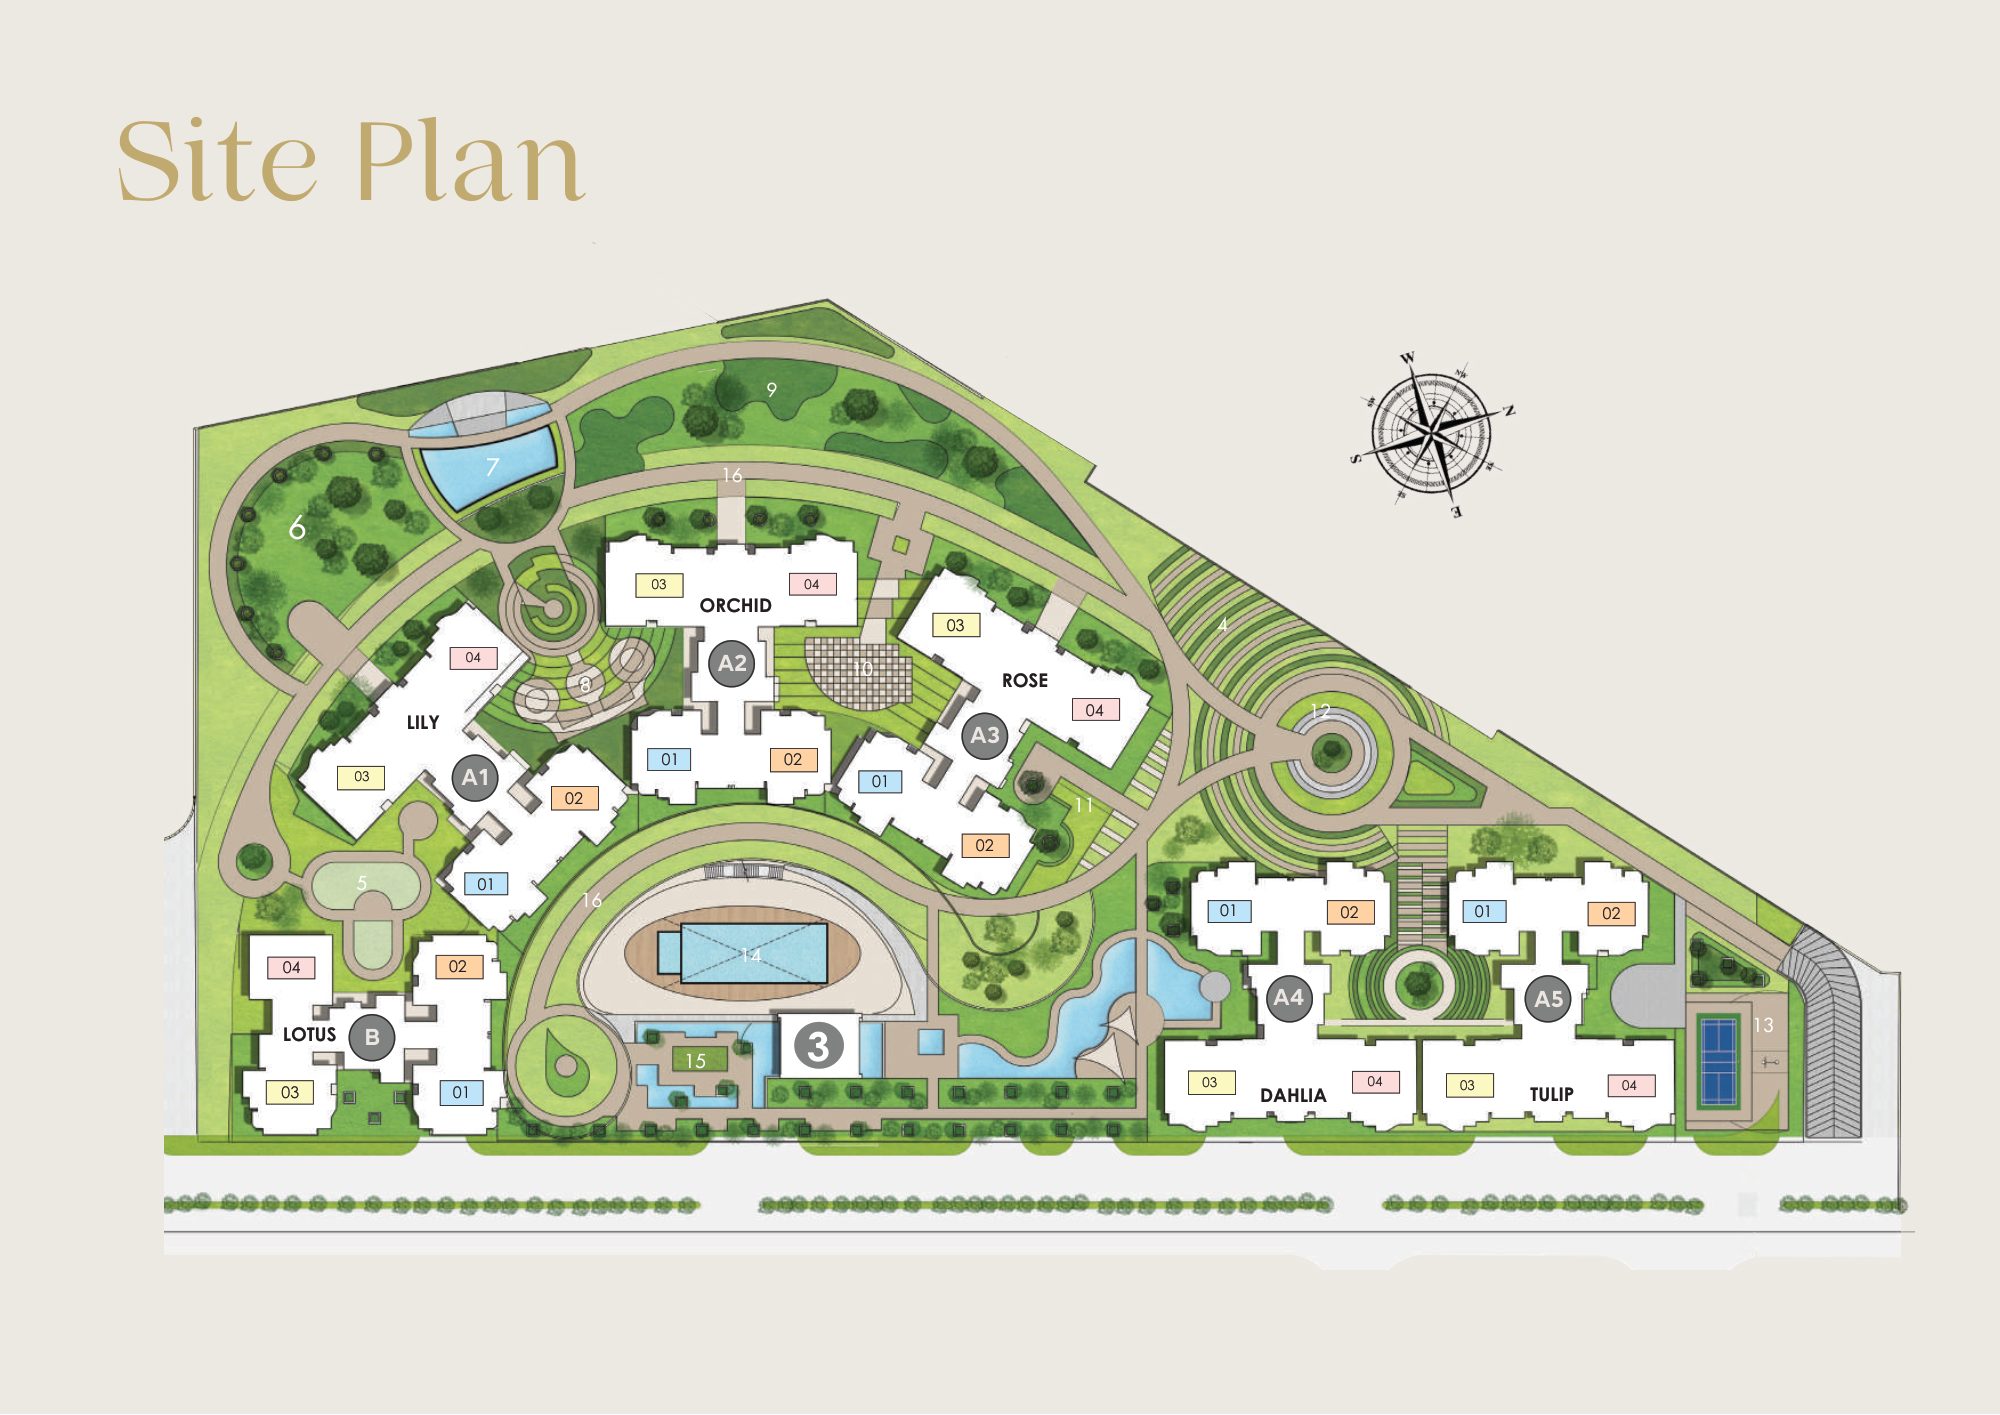
The site plan legend from the brochure:

Site plan from the brochure. Tap to zoom.

Plot GH-09, Tech Zone IV, Greater Noida West, on the 130-metre-wide Noida–Greater Noida Link Road, near Ek Murti Chowk (proposed metro station) and Char Murti Chowk. The brochure map also marks Gaur City Mall, Crossings Republik, the Delhi–Meerut Expressway, GT Road and Noida Sector 51 and 52 metro stations.
The brochure says distances are indicative and not to scale. Check your own office and school travel times on our Distance Calculator.

Brochure location map, not to scale.
The brochure does not print prices. Below is public listing data, so you know the range before you talk to anyone.
| Flat type | Saleable area | Carpet area | Price |
|---|---|---|---|
| 3 BHK | 1,932 sq ft | 1,086 sq ft | ≈ ₹1.91 Cr + charges (listed) |
| 3 BHK + Study | 2,239 sq ft | 1,333 sq ft | ≈ ₹2.22 Cr at the same rate (PRAP estimate) |
| 4 BHK + Study | 2,625 sq ft | 1,599 sq ft | ≈ ₹2.60 Cr + charges (listed) |
Sources: public project listings as collected on PRAP, October 2026. The 3 BHK + Study figure is our estimate, not a quote. Exact prices are only available from the developer. "+ charges" usually means PLC, floor rise, parking, club, power backup, IFMS and GST. Ask us for a full true-cost sheet before booking. Try the True-Cost calculator.
The project is Aspire Dream Valley III, managed by NBCC (India) Ltd on behalf of the Hon'ble Supreme Court-appointed Court Receiver. NBCC is a Navratna CPSE under the Ministry of Housing & Urban Affairs. The marketing brochure is from Great Value Realty (founded 1970; real estate since 2009) with Yatharth Family Office (part of the Yatharth Group of Hospitals).
| Project (legal name) | Aspire Dream Valley III |
| Managed by | NBCC (India) Ltd, for the Supreme Court-appointed Court Receiver |
| Marketing partner | Great Value Realty (GVR) & Yatharth Family Office |
| Architect | Chapman Taylor |
| Construction partners | K.K. Construction and Builders (est. 1991), DVPL (Dee Vee Projects) |
| GVR track record | 50+ years, 15+ projects (Sharanam, Anandam, Vilasa, Casa Uday, Centuray 105, Great Value Mall Aligarh) |
| Address | Plot GH-09, Tech Zone IV, Greater Noida (W) |
Eternia (Aspire Dream Valley III) is being completed under NBCC (India) Ltd on behalf of the Supreme Court-appointed Court Receiver. Great Value Realty and Yatharth Family Office are the authorised marketing partners.
3 BHK – saleable 1,932 sq ft, carpet 1,086 sq ft; 3 BHK + Study – saleable 2,239 sq ft, carpet 1,333 sq ft; 4 BHK + Study – saleable 2,625 sq ft, carpet 1,599 sq ft.
Each tower has 4 flats per floor, three high-speed passenger lifts and one service lift.
6 towers on 6 acres. The brochure says G+30 floors; some listings say G+27.
Public listings show ₹1.91 Cr to ₹2.60 Cr, about ₹9,900 per sq ft of saleable area, before charges and GST.
No UP-RERA number is printed in the brochure or published in listings. Ask the developer for the registration or the court order before booking.
The Shri Ram Universal School (2 km), Ryan International (2.8 km), Pacific World (3.1 km); Numed hospital (3.5 km) and Yatharth hospital (4 km), as per the brochure.
No. PRAP works only for buyers and takes zero commission from builders.
Compare Eternia by NBCC Aspire with other PRAP-checked projects close by, or read our Techzone 4, Greater Noida West guide.
We'll take you to Eternia, show you the actual tower and flat, check the papers with you and give you the full cost before you decide. No pressure, no builder commission.