
CRC Joyous
Compact 2, 3 and 4 BHK homes by CRC with an indoor pool, spa and a large clubhouse. Every flat type is shown below in 3D with RERA carpet area and room sizes.
Compact 2, 3 and 4 BHK homes by CRC with an indoor pool, spa and a large clubhouse. Every flat type is shown below in 3D with RERA carpet area and room sizes.
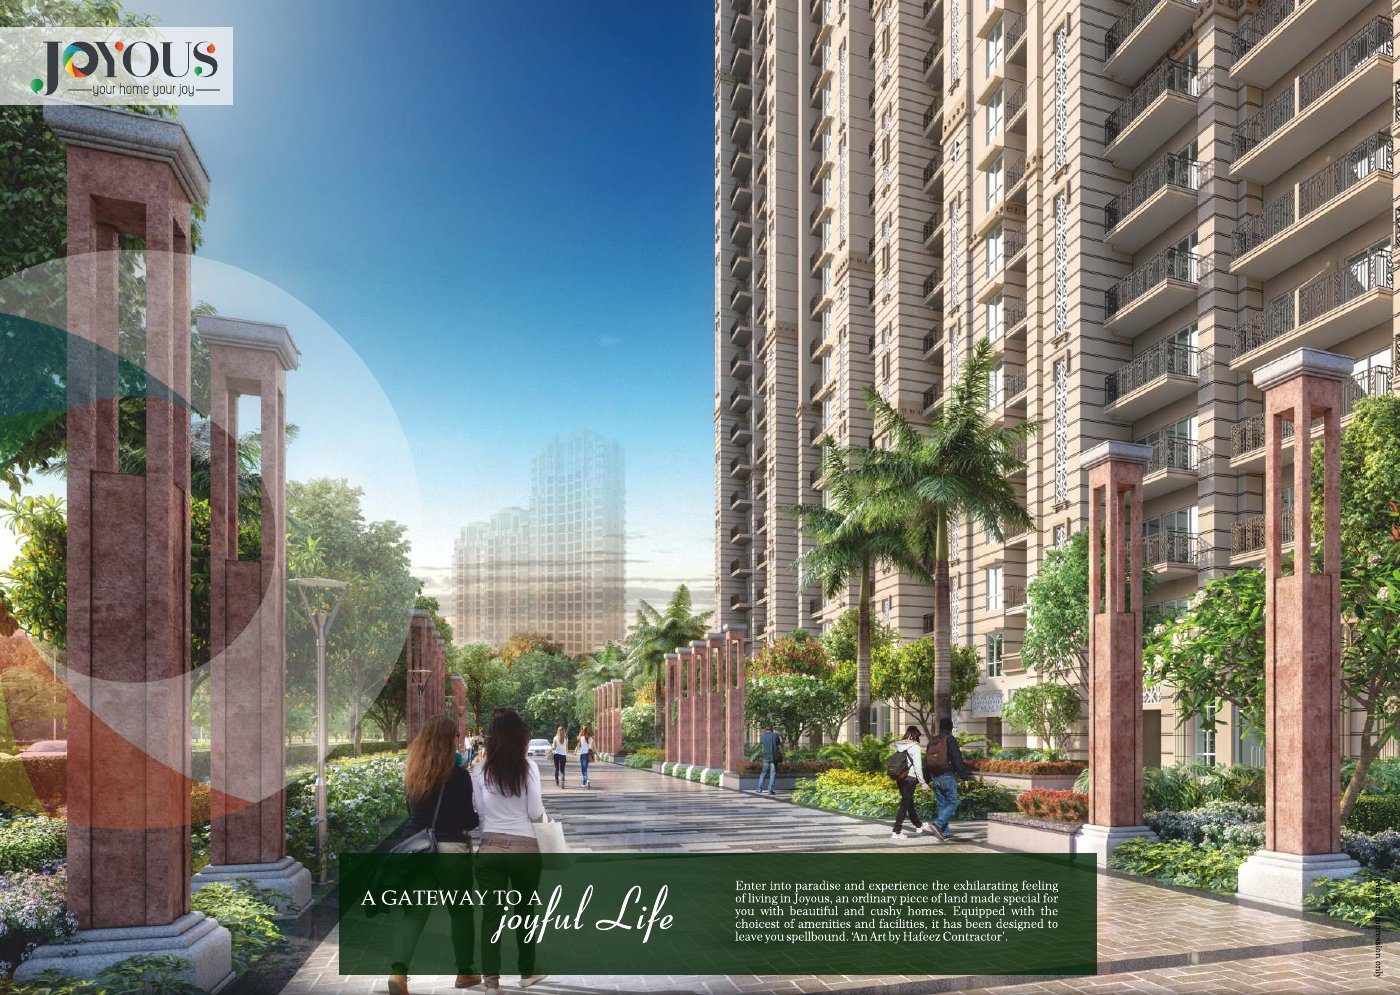
CRC Joyous is in Techzone 4, Greater Noida West, close to schools like Sarvottam International and Lotus Valley. It offers 2 BHK, 2 BHK + study, 3 BHK and 4 BHK homes.
The clubhouse has an indoor swimming pool with a health spa, a gym, a games room, a karaoke room and a private family lounge.
| Developer | CRC Group |
| Promoter | CRC Group |
| Land | ~4 acres |
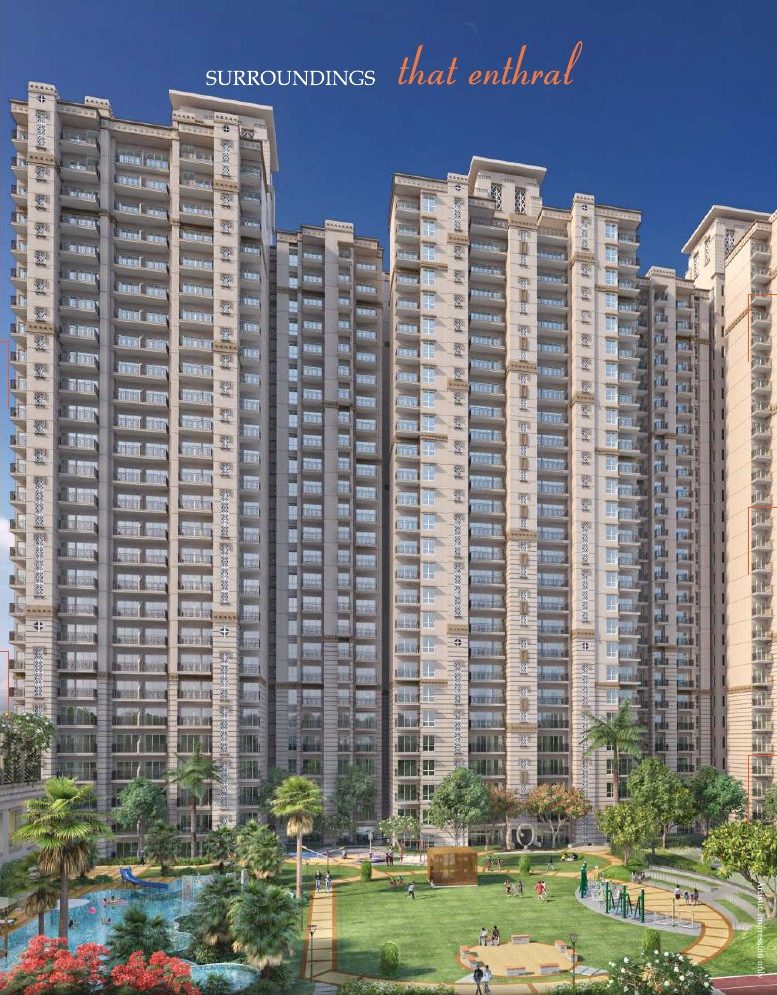
| Towers | 4 towers, up to G + 26 |
| Homes | ~536 homes |
| Stage | Under Construction |
Pick a flat type. Drag to turn the model, pinch or scroll to zoom, and tap any room to see its size. Switch between feet and metres at any time.

The 3D model is drawn by PRAP from the builder's brochure plan to help you understand the layout. Room sizes shown are the builder's figures (converted from millimetres where needed). The model is close to scale but not exact. Walls, doors and furniture are only for reference. Always check the final plan in your agreement.
Builders sell on super (or sale) area. What you really live in is the carpet area. A higher carpet share means less wasted space.
| Flat type | Carpet area | Balcony area | Built-up area | Super / sale area | Carpet ÷ super |
|---|
Source: CRC Joyous brochure. "—" means the brochure does not give that figure. Ask the builder for the RERA carpet area of your exact unit.
All types: 2 BHK 1,040 / 1,230 (with study) · 3 BHK 1,395 / 1,575 · 4 BHK 1,780 sq ft
These are taken from the builder's brochure. Make sure the same list is written in your Builder Buyer Agreement.
These specifications are from the builder's brochure.
Indoor pool with health spa, outdoor pool, gym, games, karaoke room, private family lounge, squash, tennis and a jogging track.
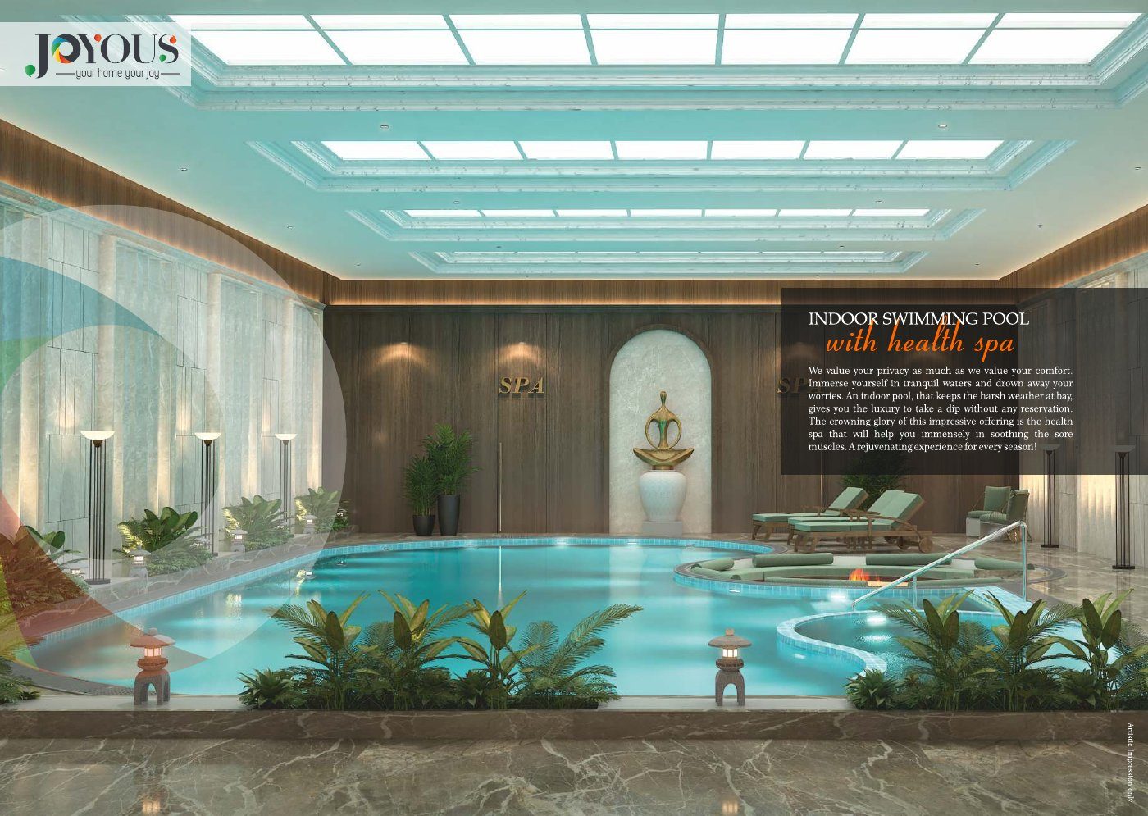


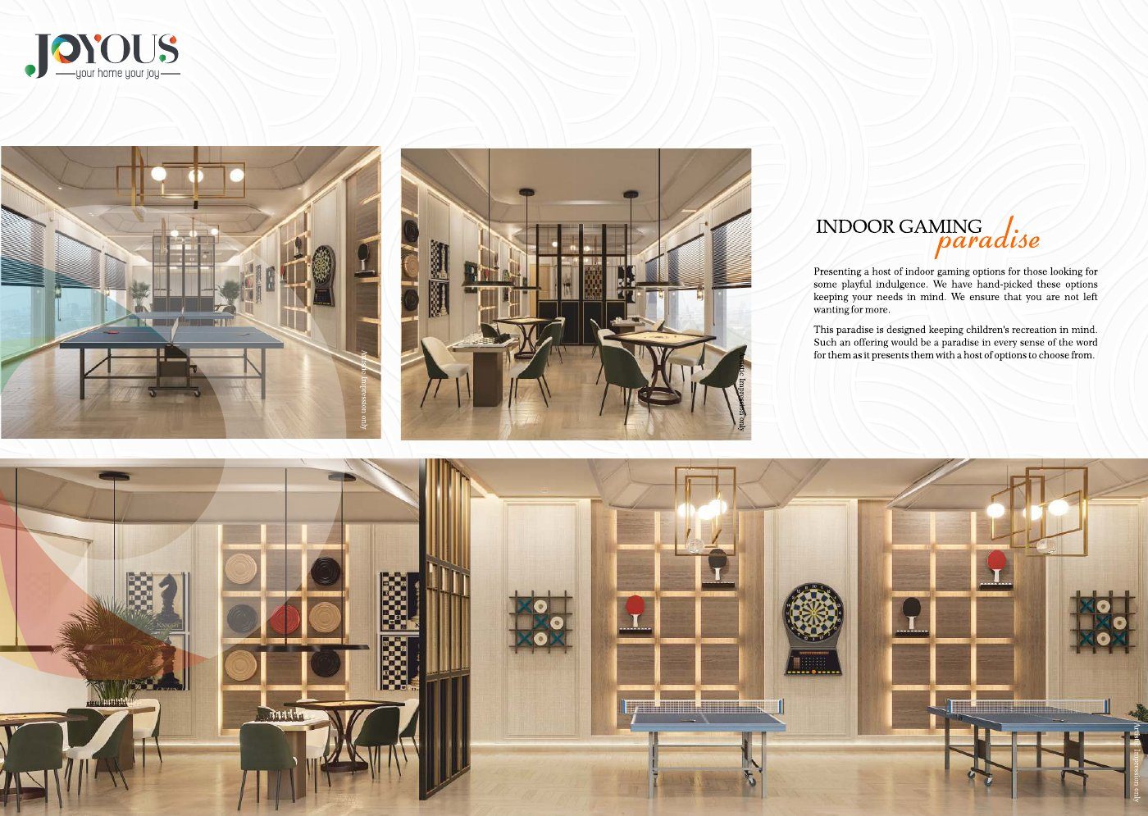


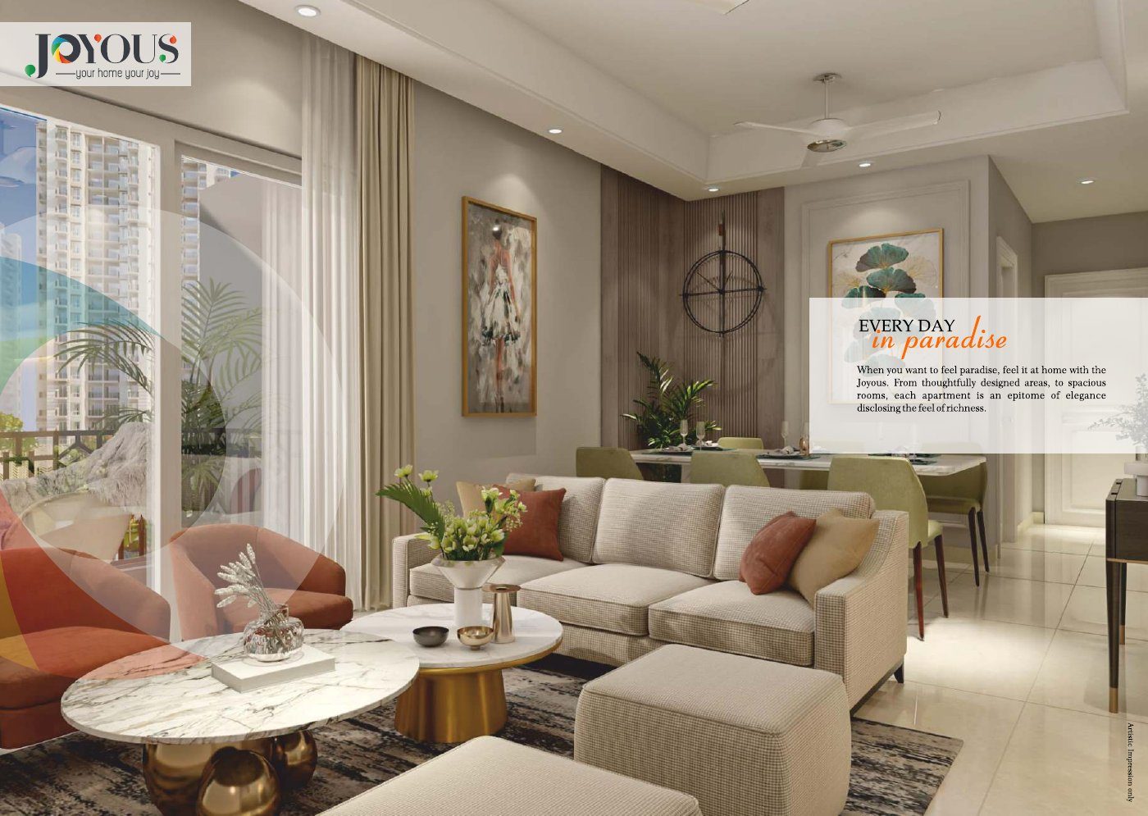


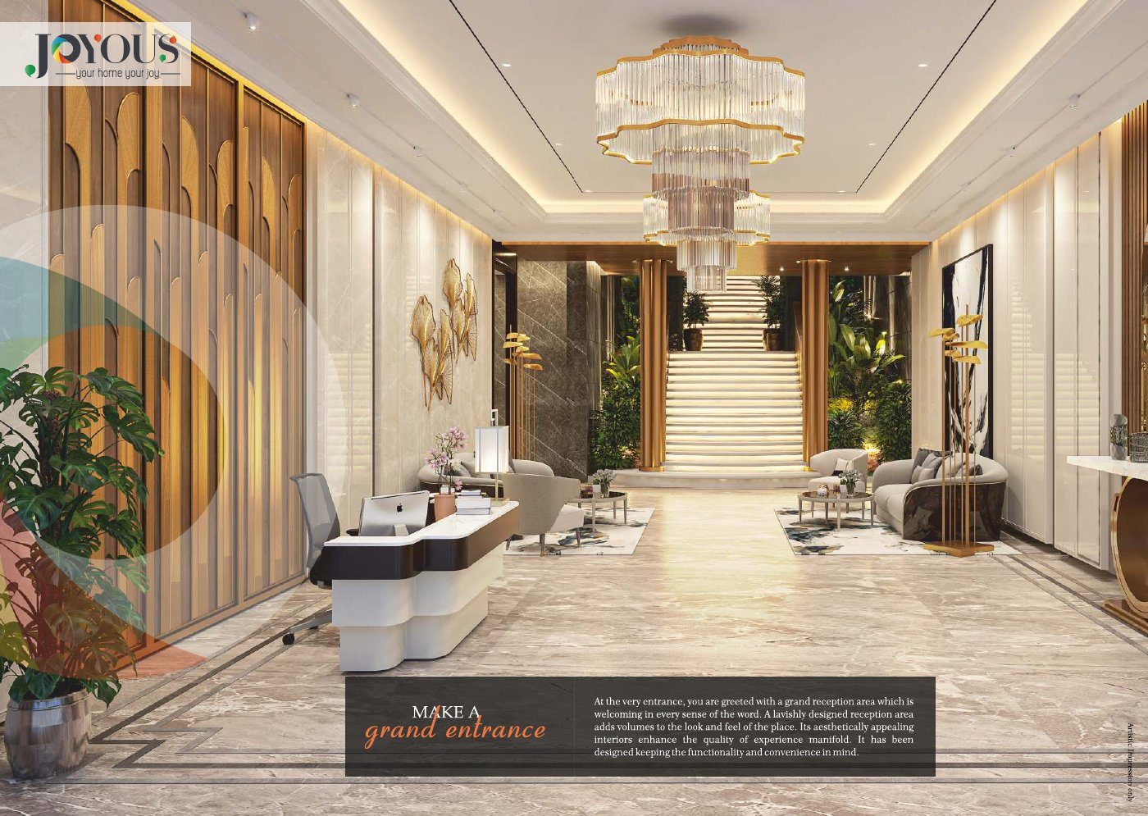
These are artist's pictures with furniture and décor. Furniture, lights and décor are not part of the flat unless written in your agreement.
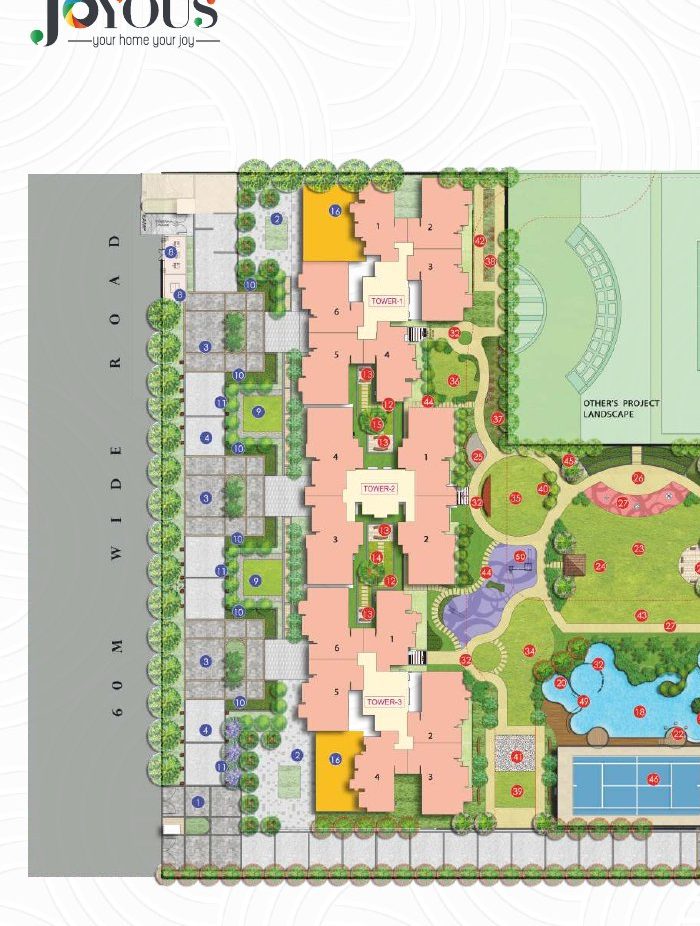
Tap the plan to zoom. The site plan is from the brochure and may change as per approvals.
Bisrakh Road, Techzone 4, Greater Noida West.
Travel time as per the builder.
Check your own office and school travel times on our Distance Calculator.
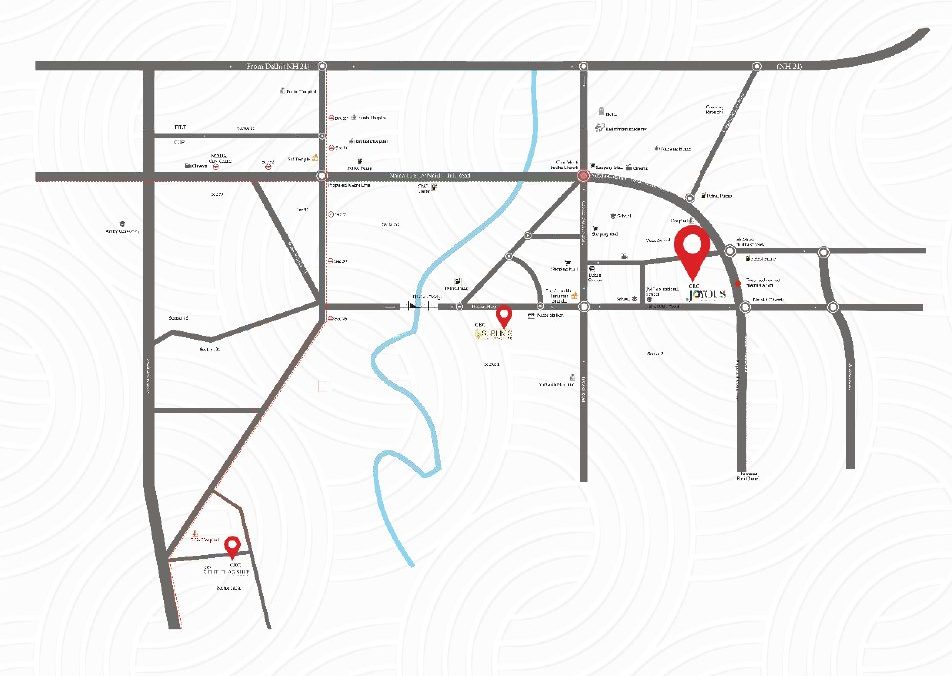
Builder's map, not to scale.
The brochure has no price. Public listings show these prices.
| Flat type | Size | Price |
|---|---|---|
| 2 BHK | 1,040 sq ft | from ~₹1.3 Cr |
| 3 BHK | 1,575 sq ft | ~₹1.55 – 1.9 Cr |
| 4 BHK | 1,780 sq ft | ~₹1.78 – 2.23 Cr |
Prices from public listings; they vary a lot between sites. Ask for a written cost sheet. Checked October 2026. "+ charges" usually means PLC, parking, club, power back-up, IFMS and GST. Try the True-Cost calculator.
UPRERAPRJ613747, as per public listings.
2 BHK 1,040 sq ft (carpet 637), 2 BHK + study 1,230 sq ft (carpet 736), 3 BHK 1,395 sq ft (carpet 875), 3 BHK 1,575 sq ft (carpet 991) and 4 BHK 1,780 sq ft (carpet 1,121).
Yes, the brochure shows an indoor swimming pool with a health spa, plus an outdoor pool.
Sep 2027. Always confirm the date for your tower on the UP RERA website.
No. PRAP works only for buyers and takes zero commission from builders.
Compare CRC Joyous with other PRAP-checked projects close by, or read our Bisrakh Road, Techzone 4, Greater Noida West guide.
We'll take you to CRC Joyous, show you the actual tower and flat, check the papers with you and give you the full cost before you decide. No pressure, no builder commission.