RERA: UPRERAPRJ274689Launched Dec 2022Sector 12, Greater Noida West5 acres · 7 towersPossession Dec 2029 (RERA)
Spring Elmas
3 BHK and 4 BHK homes by Spring Group (Sublime Realtech) on 5 acres in Sector 12, Greater Noida West: towers of up to 24 floors with 4 flats per floor, six layouts including a study and a servant-room option, and a large landscaped podium. All six flat types are below in 3D.
Spring Elmas is a 3 BHK and 4 BHK project by Sublime Realtech Pvt Ltd on plot GH-03B, Sector 12, Greater Noida West. It is registered on UP RERA as UPRERAPRJ274689.
It has 7 towers named after gemstones (Amber, Beryl, Coral, Diamond, Emerald, Fluorite and Garnet) of 18 to 24 floors with 4 flats per floor, on 5 acres (20,000 sq m), with about 625 homes and a 2.25-acre podium green. RERA completion date: 15 December 2029.
Key facts in plain words, from the builder's brochure, UP RERA data and public listings.
Interactive floor plans
Walk through every flat in 3D
All 6 flat types from the builder's brochure. Pick a flat type, drag to turn the model, pinch or scroll to zoom, and tap any room to see its size. Switch between feet and metres at any time.
3 BHK + 2T (Type 6)Towers B, C, F & G · saleable 1,355 sq ft
Drag to rotate · Scroll / pinch to zoom
Living / foyerMaster bedroomBedroomKitchenToilet / dressBalconyMain door
The 3D model is drawn by PRAP from the builder's brochure plan to help you understand the layout. Room sizes shown are the builder's figures. The model is close to scale but not exact; walls, doors and furniture are only for reference. Room sizes on the 2,450 sq ft plan are not readable in the brochure, so that model shows room positions only. Always check the final plan in your agreement.
All 6 brochure plans
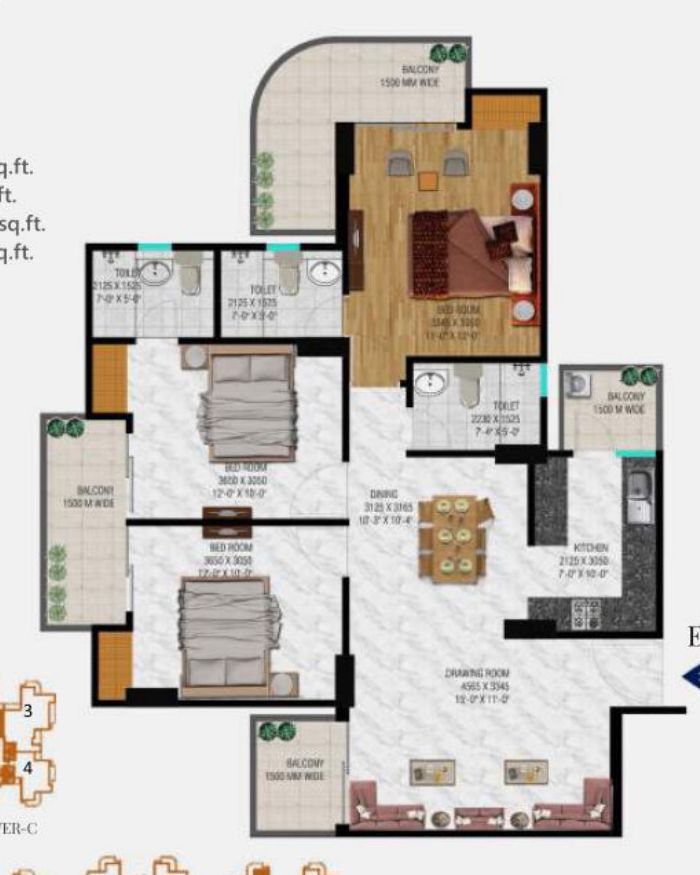
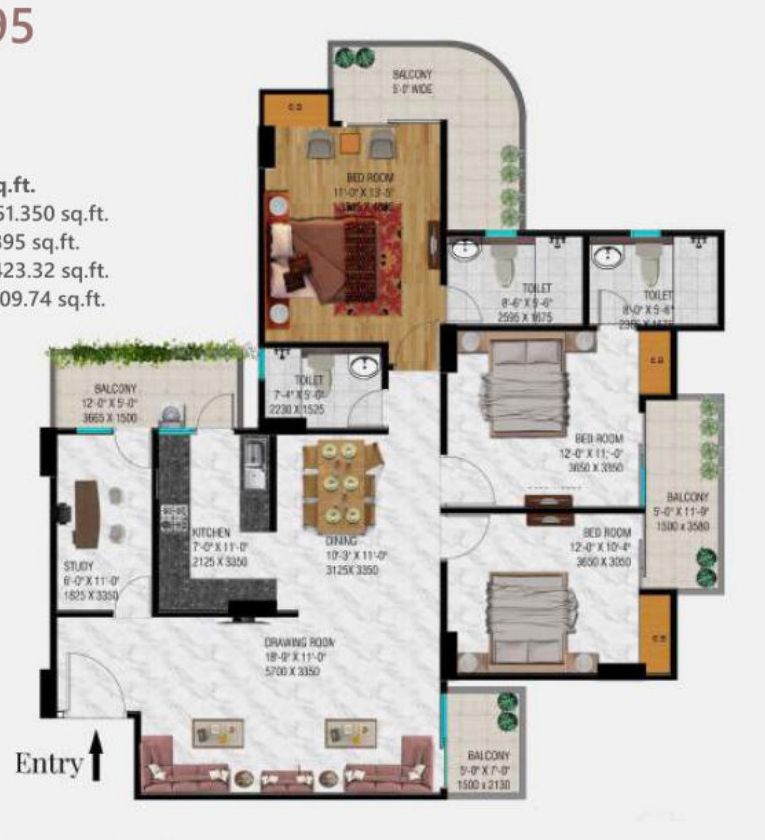
3 BHK + 2T (Type 6) · Towers B, C, F & G · saleable 1,355 sq ft3 BHK + 3T (Type 5) · Towers A to H · saleable 1,580 sq ft3 BHK + 3T (Type 3) · Towers A, D, E & H · saleable 1,600 sq ft3 BHK + 3T (Type 4) · Towers B, C, F & G · saleable 1,600 sq ft3 BHK + 3T + Study (Type 2) · Towers A, D, E & H · saleable 1,895 sq ft4 BHK + 5T + Servant (Type 1) · Towers A, D, E & H · saleable 2,450 sq ft
Tap a plan to zoom.
Area check
How much of what you pay for is usable?
Every flat size we could find, with carpet, balcony, built-up and super area. "Not published" means the builder has not shared that figure online yet – ask for it before you book.
Flat type
Where
Carpet area
Balcony area
Built-up area
Super area
Carpet ÷ super
Source: the builder's brochure unit plans (areas as printed). Where the brochure does not print a figure, it is shown as "Not published".
Towers
Towers, floors and lifts
Type 6 – 1,355 sq ft
3 BHK + 2T · Towers B, C, F & G
Type 5 – 1,580 sq ft
3 BHK + 3T · Towers A to H
Type 3 – 1,600 sq ft
3 BHK + 3T · Towers A, D, E & H
Type 4 – 1,600 sq ft
3 BHK + 3T · Towers B, C, F & G
Type 2 – 1,895 sq ft
3 BHK + 3T + study · Towers A, D, E & H
Type 1 – 2,450 sq ft
4 BHK + 5T + servant · Towers A, D, E & H
Towers – artist impression.
Inside the flat
Specifications
Drawing room
Vitrified tiles (ISI mark)
UPVC doors & windows
POP cornice, partly false ceiling
Master bedroom
Laminated wooden flooring
OBD paint
Hardwood frame with skin-moulded panelled / flush door
Other bedrooms & study
Vitrified tiles
UPVC windows
POP cornice
Kitchen
Anti-skid vitrified tiles
Udaipur green marble counter
Fittings for RO and geyser; single-bowl SS sink
Toilets & balconies
Anti-skid vitrified tiles
Standard chinaware and ISI CP fittings
Balconies: ceramic tiles
Lift lobby
Patterned marble / stone flooring
Granite cladding & texture paint
From the Spring Elmas brochure. "Listing" means the detail comes from a property portal, not the builder.
Amenities
Clubhouse and amenities
A clubhouse (about 30,000 sq ft as per listings) with a library, gym and indoor sports, around a landscaped podium (brochure landscape plan).
Clubhouse
~30,000 sq ft: library, gym, indoor sports, party hall.
Pools & sports
Pool, kids' pool, skating rink, badminton, basketball, yoga.
Outdoor
Jogging trails, landscaped gardens, party lawn, gazebo.
Convenience
Car wash bays, house-help waiting area, EV charging.
Amenity lists are from the developer and public listings. Ask which amenities are inside the clubhouse and which are outdoor.
Society layout
Master plan
The layout as printed in the builder's brochure. Tap the plan to zoom.
Landscape plan (brochure). Plans are subject to change as per approvals – check the sanctioned plan.
Location
Where it is and what's nearby
Plot GH-03B, Sector 12, Greater Noida West. Points below are from the brochure.
Proposed metro200 m
Yatharth Hospital5 min drive
City Center mall, Kisan Chowk5 min drive
FNG Expressway10 min drive
NH-2410 min drive
Sector 76 metro station10 min drive
Fortis & Kailash Hospital15 min drive
Army Golf Club2 km
Distances are as printed in the brochure. Check your own travel times on our Distance Calculator.
Map pin is approximate.
Price data
What prices look like right now
Prices below are from public listings and the developer, collected on 28 October 2026.
Listed range
₹1.63–2.94 Cr
3 BHK and 4 BHK, before charges
Basic rate
≈ ₹12,000
per sq ft of super area
Per sq ft of carpet
≈ ₹20,500+
carpet is ~59% of super (1,355 unit)
"+ charges" usually means PLC, floor rise, parking, club, power backup, IFMS and GST. Ask us for a full true-cost sheet before booking. Try the True-Cost calculator.
Sublime Realtech Pvt Ltd is a newer developer, and Spring Elmas is its first independent project. Listings say the people behind it have worked in real estate for many years, but no delivered project is listed under this company.
Promoter
Sublime Realtech Pvt Ltd (UPRERAPRM192635)
UP RERA
UPRERAPRJ274689
RERA start / end
15 Dec 2022 / 15 Dec 2029
Project cost
₹367 Cr (RERA)
Architect
Vipin Kumar (RERA)
Contractor
N S Associates Pvt Ltd (RERA)
Structural engineer
Keen and Associates (RERA)
FAQs
Common questions
What is the RERA number?
UPRERAPRJ274689. Check it on the UP RERA website.
What sizes are available?
3 BHK of 1,355, 1,580, 1,600 and 1,895 sq ft and 4 BHK of 2,450 sq ft super area.
How many flats per floor?
4 flats per floor with 3 high-speed lifts per tower.
When is possession?
RERA shows completion by 15 December 2029.
Does PRAP take commission from the builder?
No. PRAP works only for buyers and takes zero commission from builders.
We'll take you to Sublime Spring Elmas, show you the actual tower and flat, check the papers with you and give you the full cost before you decide. No pressure, no builder commission.