RERA: UPRERAPRJ228846 (Phase 1)Launched Jun 2022Sector 12, Greater Noida West5 acres · Phase 1Possession Jun 2029 (RERA)
Fusion The Brook
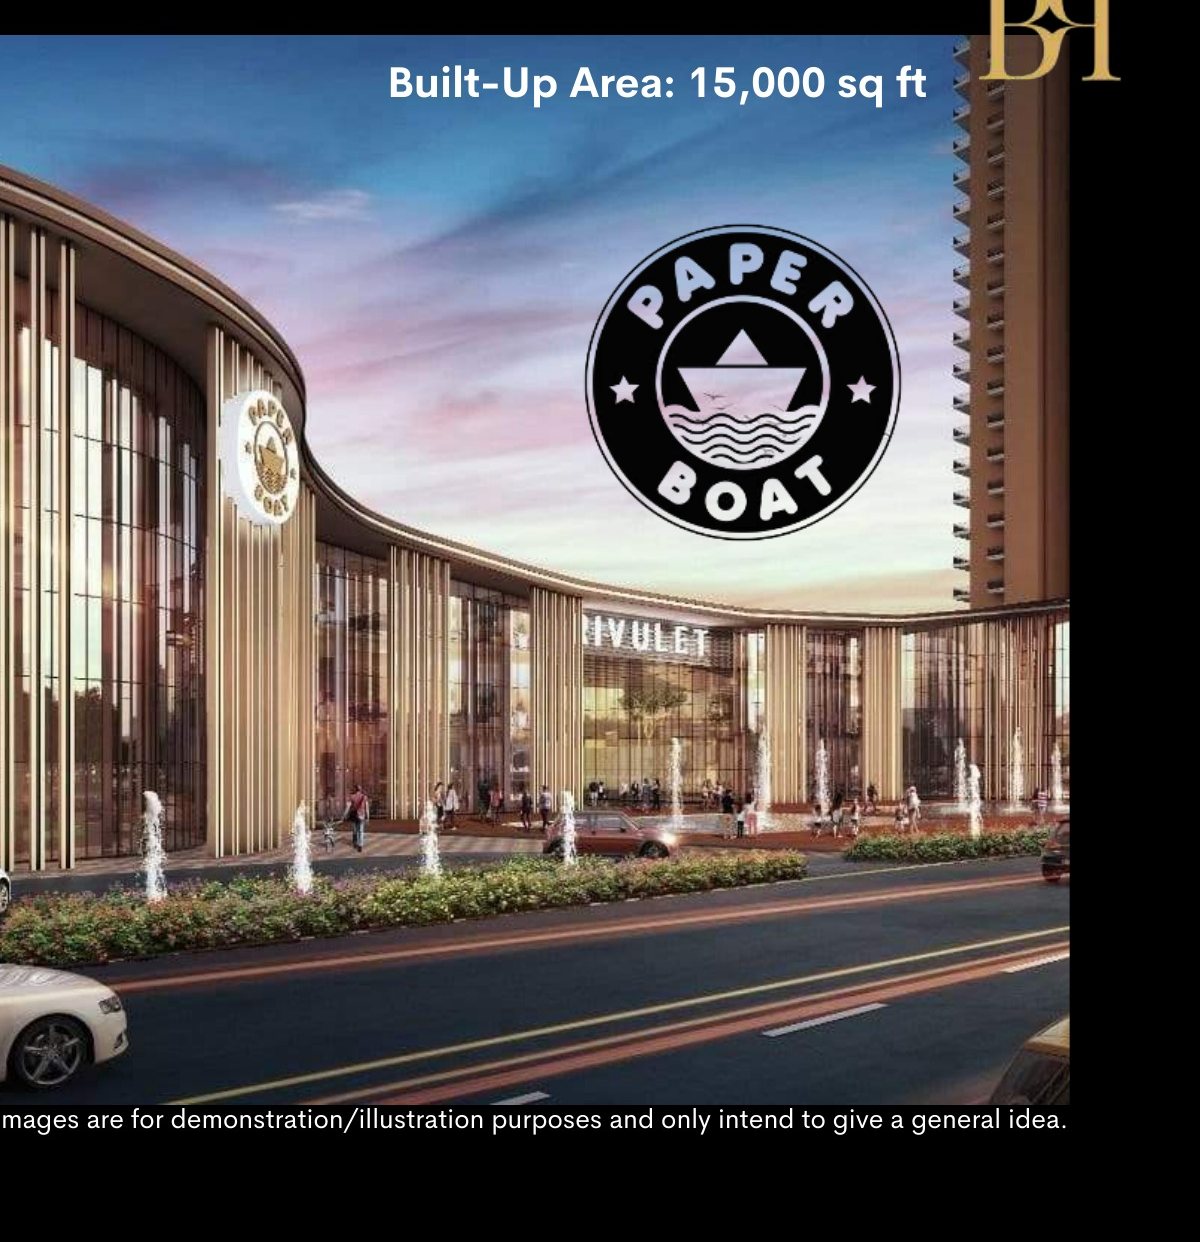
2, 3 and 4 BHK homes by Fusion on 5 acres in Sector 12, Greater Noida West, concept-designed by Hafeez Contractor, with the 'Paper Boat' clubhouse (15,000 sq ft built-up) and the Brook Arcade shopping street. All five flat types are below in 3D.
Fusion The Brook is a 2, 3 and 4 BHK project of Fusion Buildtech on plot GH-03C, Sector 12, Greater Noida West. The promoter on UP RERA is Blessings Homz Pvt Ltd and Phase 1 is registered as UPRERAPRJ228846.
The plot is 5 acres (20,000 sq m). RERA Phase 1 has 3 blocks (A, B, C) with 384 homes and a shopping street, Brook Arcade, with 33 shops. Listings show more towers in later phases. RERA completion date for Phase 1: 5 June 2029.
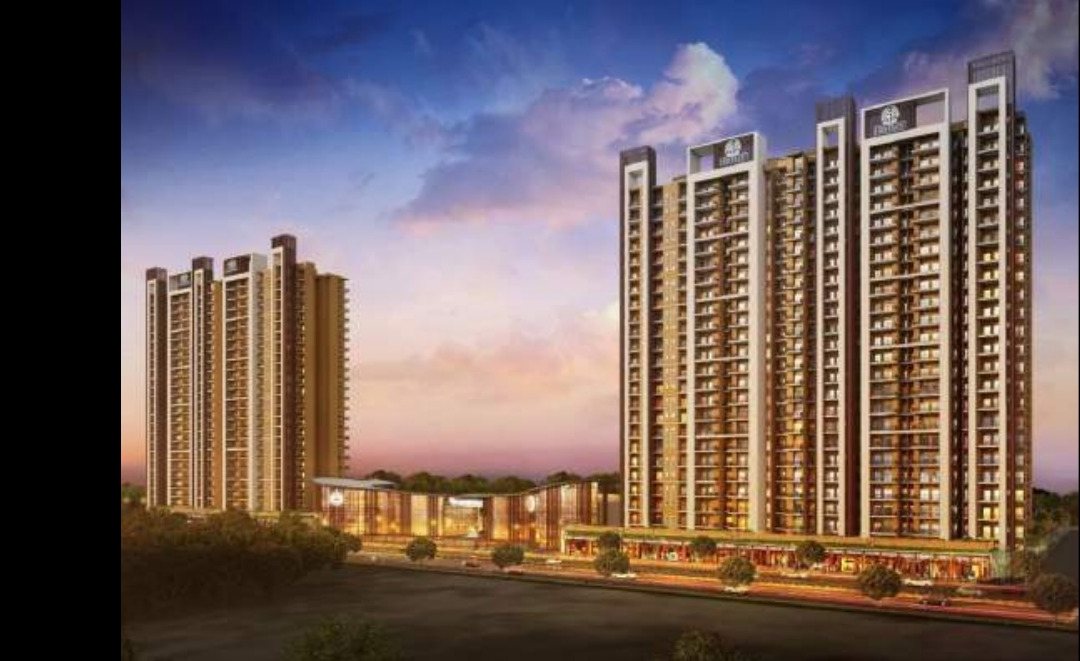
Clubhouse 'Paper Boat' – artist impressionCluster plan – Towers A, B & C
5 acres
20,000 sq m; 3-side open plot.
900 homes
7 towers, 2 phases.
Hafeez Contractor
Concept design.
Paper Boat club
15,000 sq ft built-up.
10'2" floor height
Clear floor-to-floor 3.1 m.
Key facts in plain words, from the builder's brochure, UP RERA data and public listings.
Interactive floor plans
Walk through every flat in 3D
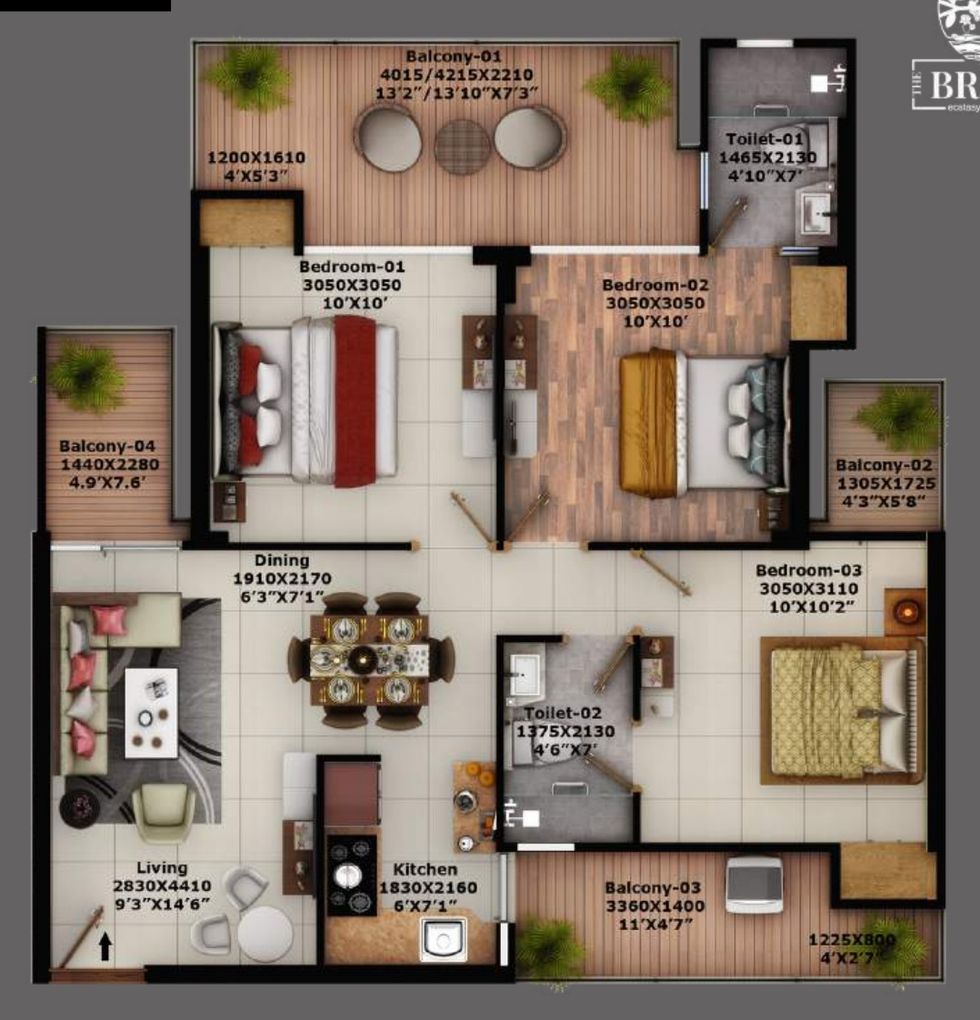
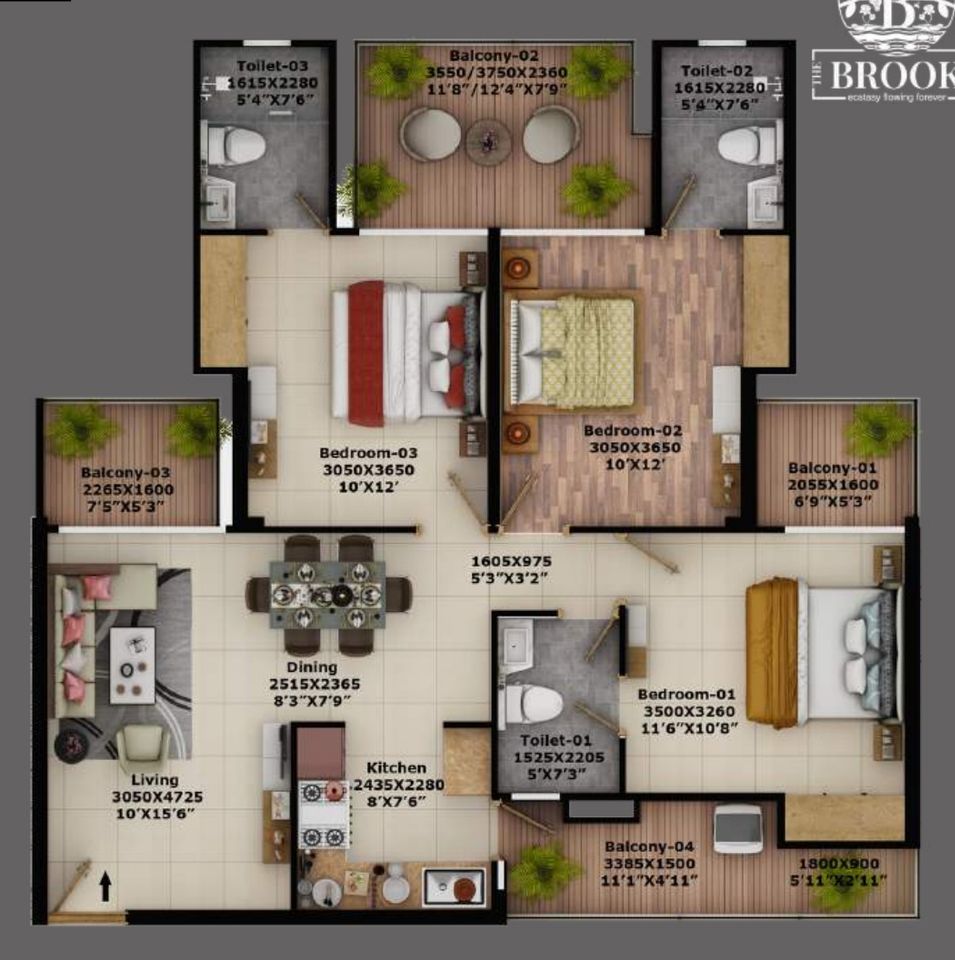
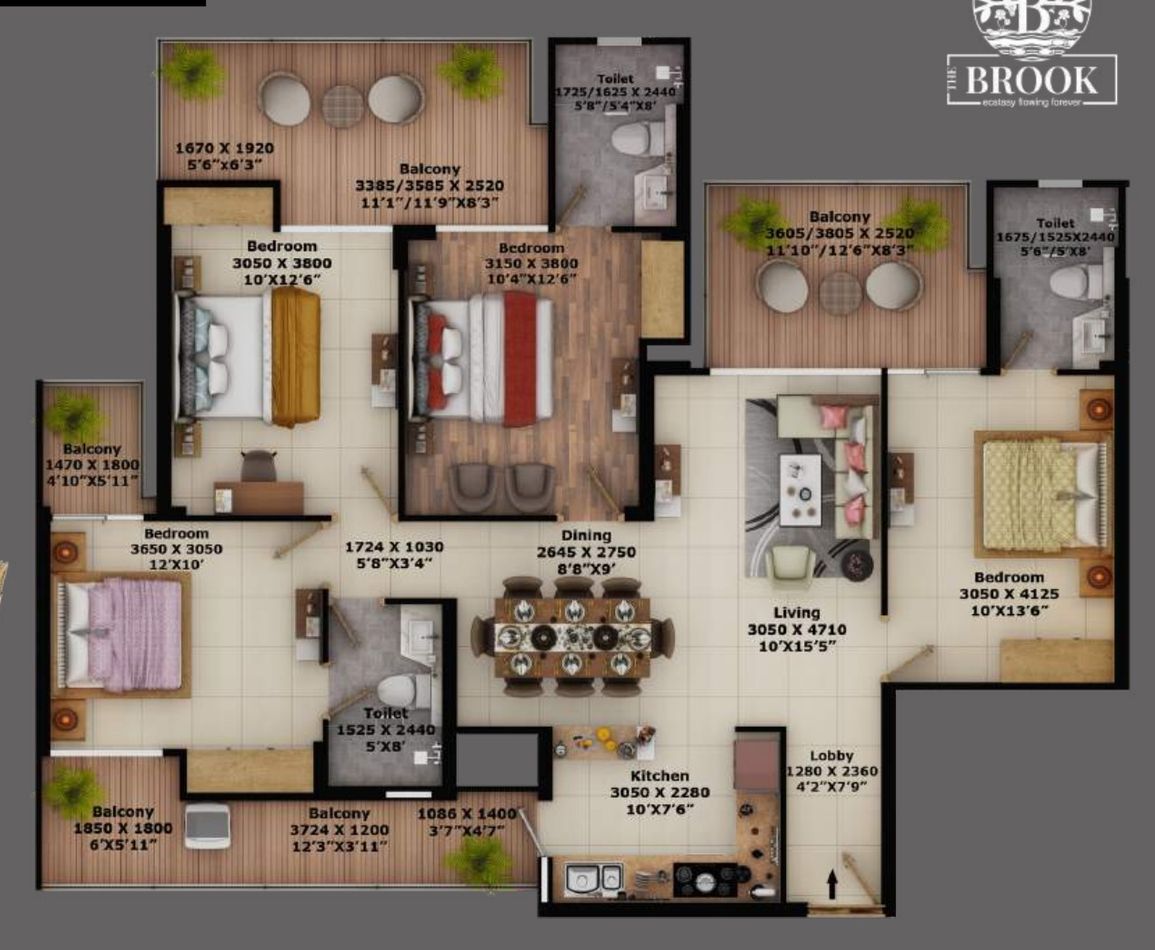
All 5 flat types from the builder's brochure. Pick a flat type, drag to turn the model, pinch or scroll to zoom, and tap any room to see its size. Switch between feet and metres at any time.
Living / foyerMaster bedroomBedroomKitchenToilet / dressBalconyMain door
The 3D model is drawn by PRAP from the builder's brochure plan to help you understand the layout. Room sizes shown are the builder's figures. The model is close to scale but not exact; walls, doors and furniture are only for reference. Always check the final plan in your agreement.
Every flat size we could find, with carpet, balcony, built-up and super area. "Not published" means the builder has not shared that figure online yet – ask for it before you book.
Flat type
Where
Carpet area
Balcony area
Built-up area
Super area
Carpet ÷ super
Source: the builder's brochure unit plans (areas as printed). Where the brochure does not print a figure, it is shown as "Not published".
Towers
Towers, floors and lifts
Tower A
4 BHK 2,000 sq ft · 4 flats per floor · 2 lifts (96 homes)
Celebration lawn, central lawn, amphitheatre, kids' butterfly garden, herb garden, outdoor gym, jogging track.
Sports
Multipurpose court, swimming pool, yoga & meditation lawn.
Amenity lists are from the developer and public listings. Ask which amenities are inside the clubhouse and which are outdoor.
Society layout
Master plan
The layout as printed in the builder's brochure. Tap the plan to zoom.
Landscape layout (brochure). Plans are subject to change as per approvals – check the sanctioned plan.
Cluster plan of Towers A, B & C (brochure).
Location
Where it is and what's nearby
Plot GH-03C, Sector 12, Greater Noida West. Distances below are from the Fusion presentation.
HP petrol pump170 m (1 min)
Commercial belt180 m (1 min)
Proposed Sector 12 metro station1.7 km (3 min)
Yotta Data Center1.9 km (4 min)
Education hub2.5 km (5 min)
Crowne Plaza (5-star hotel)8.4 km (10 min)
Indira Gandhi Intl Airport44 km (1 hr)
Noida Intl Airport (Jewar)63 km (1 hr)
Distances are as printed in the presentation. Check your own travel times on our Distance Calculator.
Map pin is approximate.
Price data
What prices look like right now
Prices below are from public listings and the developer, collected on 28 October 2026.
Listed range
₹1.11–2.32 Cr
2, 3 and 4 BHK, before charges
Basic rate
≈ ₹10,000–11,600
per sq ft of super area
Per sq ft of carpet
≈ ₹19,200+
2 BHK: carpet is ~52% of super
"+ charges" usually means PLC, floor rise, parking, club, power backup, IFMS and GST. Ask us for a full true-cost sheet before booking. Try the True-Cost calculator.
Fusion Buildtech is a Noida-based developer whose best-known delivered project is Fusion Homes in Greater Noida West. For The Brook, the promoter on RERA is Blessings Homz Pvt Ltd (UPRERAPRM164667). The sister project in the same campus is Fusion The Rivulet.
Promoter
Blessings Homz Pvt Ltd (UPRERAPRM164667)
UP RERA
UPRERAPRJ228846 (Phase 1)
RERA start / end
7 Jun 2022 / 5 Jun 2029
Project cost
₹195 Cr (RERA)
Architect
Design Forum International Pvt Ltd (RERA)
Contractor
Kamal And Associates Pvt Ltd (RERA)
Collection bank
ICICI Bank, Anand Vihar, Delhi · IFSC ICIC0000033
FAQs
Common questions
What is the RERA number?
UPRERAPRJ228846 for Phase 1. One listing shows UPRERAPRJ535539/09/2024 for Phase 2 – check on the UP RERA website.
What sizes are available?
2 BHK of 1,115 sq ft, 3 BHK of 1,200, 1,240 and 1,535 sq ft and 4 BHK of 2,000 sq ft super area.
When is possession?
RERA shows completion of Phase 1 by 5 June 2029.
Is there shopping inside?
Yes, Brook Arcade has 33 shops on the ground floor.
Does PRAP take commission from the builder?
No. PRAP works only for buyers and takes zero commission from builders.
We'll take you to Fusion The Brook, show you the actual tower and flat, check the papers with you and give you the full cost before you decide. No pressure, no builder commission.