Civitech Strings
2 BHK and 3 BHK homes by Civitech on 4.45 acres in Sector 12, Greater Noida West, with about 70% open area and the earliest RERA possession in the sector (July 2027). Below are the sizes, price data and our honest checks.
2 BHK and 3 BHK homes by Civitech on 4.45 acres in Sector 12, Greater Noida West, with about 70% open area and the earliest RERA possession in the sector (July 2027). Below are the sizes, price data and our honest checks.
Civitech Strings is a 2 BHK and 3 BHK project built by Civitech Developers on plot GH-02B, Sector 12, Greater Noida West. The promoter on UP RERA is SA.G. Realtech Pvt Ltd and the project is registered as UPRERAPRJ646272.
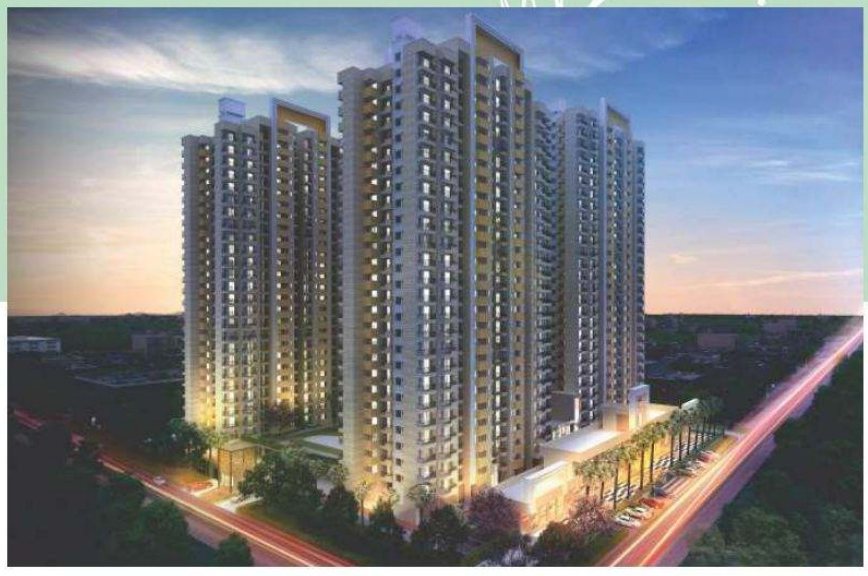
It has 4 residential towers (A–D) of G+27/28 with 8 flats per floor on 4.45 acres (18,000 sq m), about 840 homes and a shopping block with 30 shops. It is the most advanced of the Sector 12 projects, with a RERA completion date of 10 July 2027.
18,000 sq m, NE-facing corner plot.
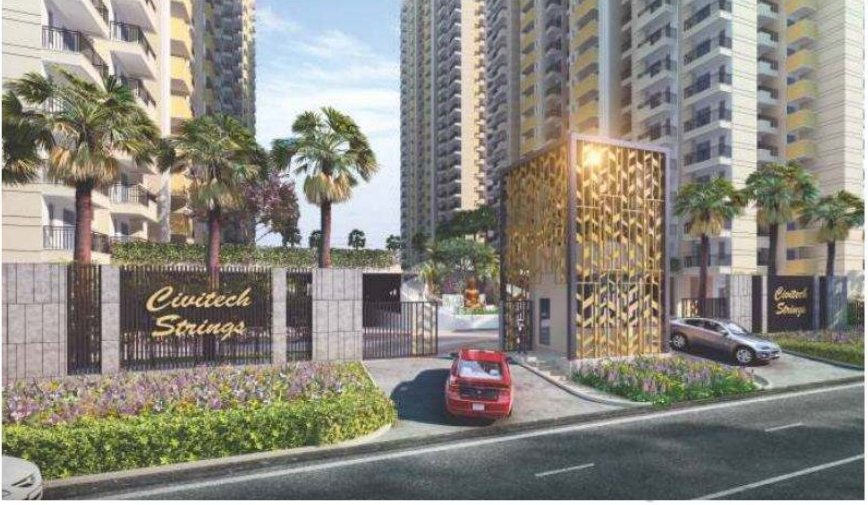
No cars near the flats.
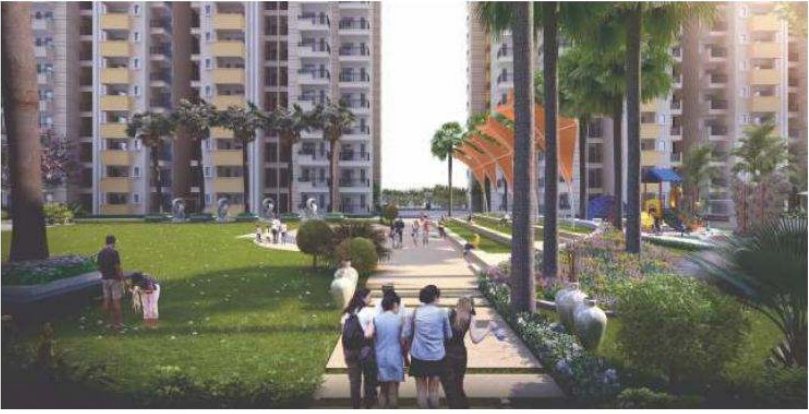
70% open and green.
Earliest RERA date in Sector 12.
Civitech: 10 delivered projects.
Key facts in plain words, from the builder's brochure, UP RERA data and public listings.
All 3 flat types from the builder's brochure. Pick a flat type, drag to turn the model, pinch or scroll to zoom, and tap any room to see its size. Switch between feet and metres at any time.
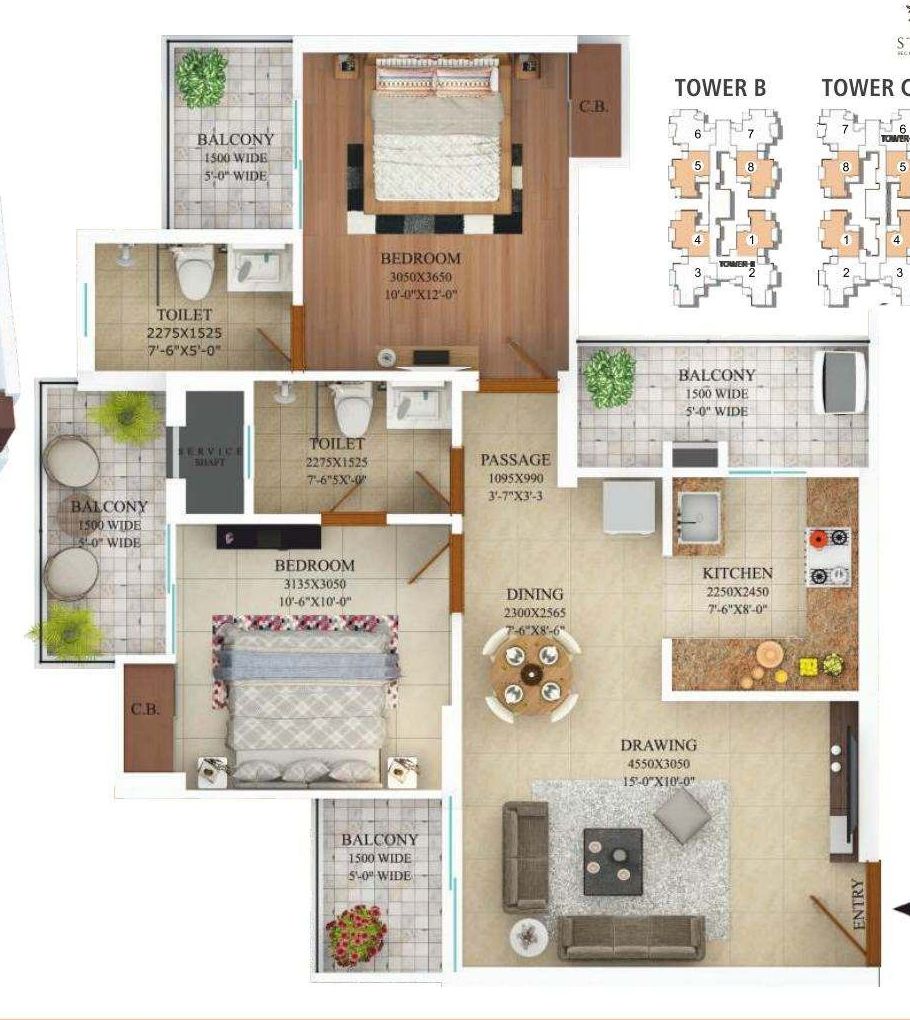
The 3D model is drawn by PRAP from the builder's brochure plan to help you understand the layout. Room sizes shown are the builder's figures. The model is close to scale but not exact; walls, doors and furniture are only for reference. Always check the final plan in your agreement.
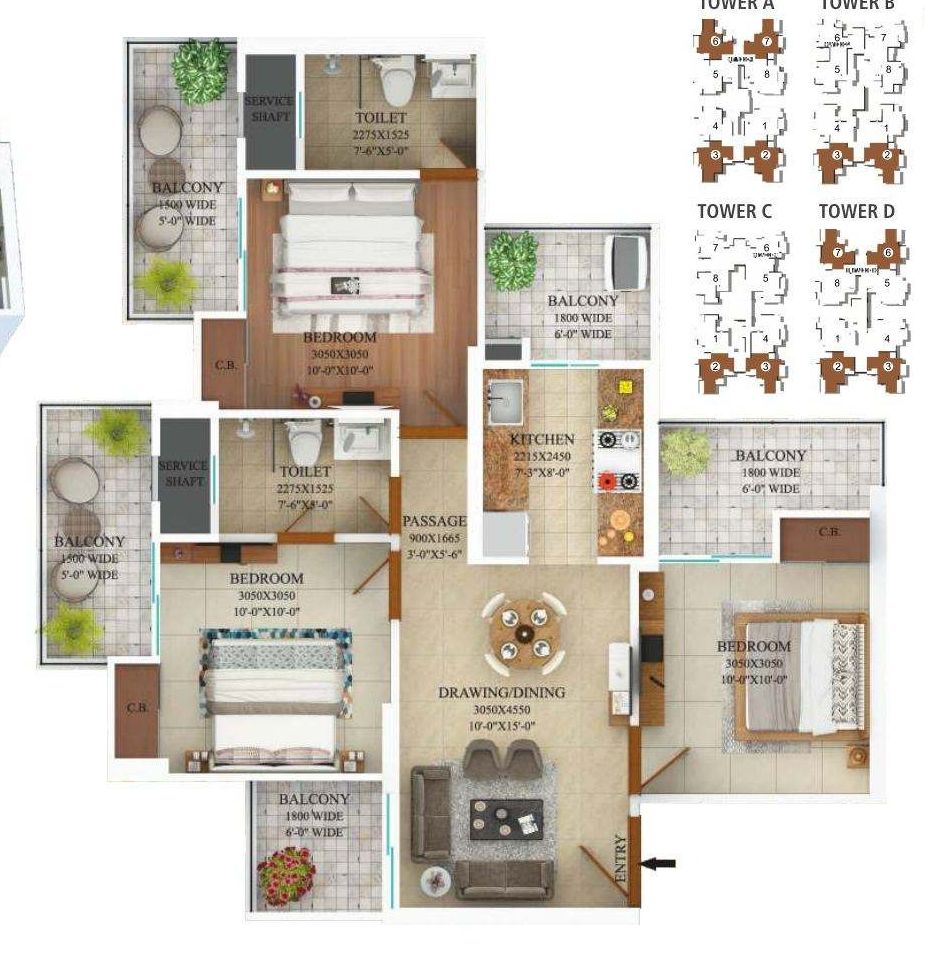
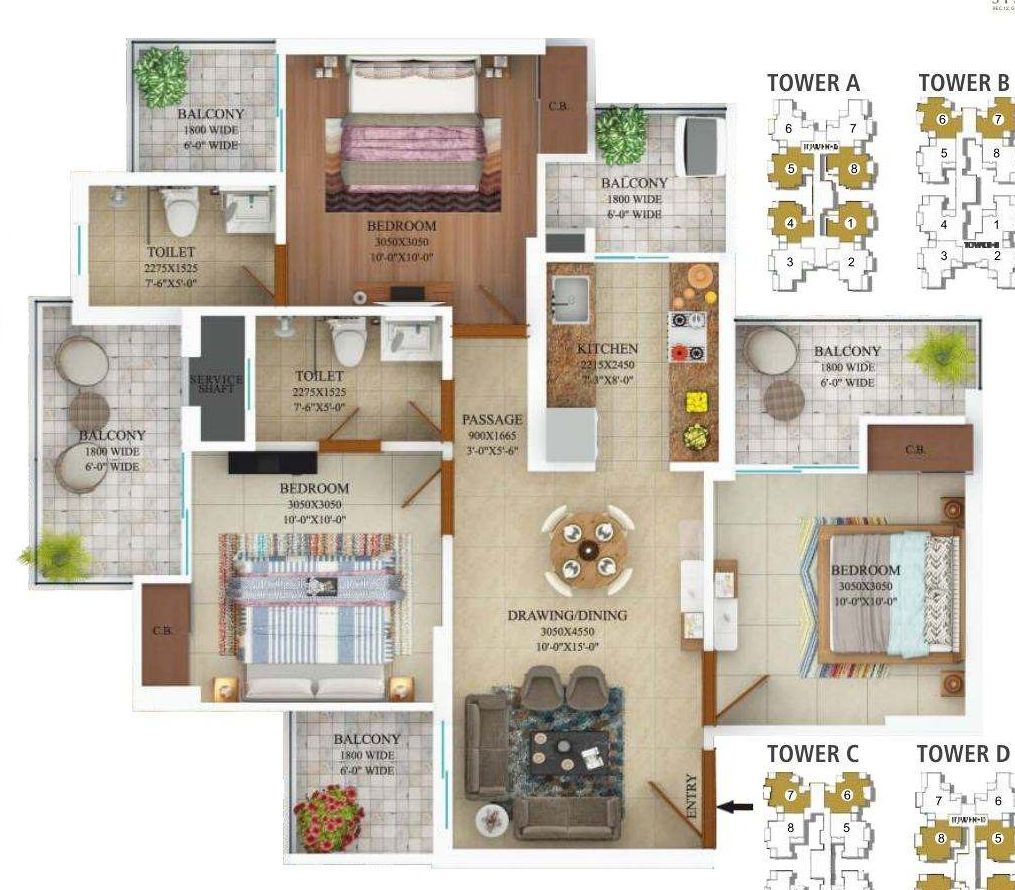
Tap a plan to zoom.
Every flat size we could find, with carpet, balcony, built-up and super area. "Not published" means the builder has not shared that figure online yet – ask for it before you book.
| Flat type | Where | Carpet area | Balcony area | Built-up area | Super area | Carpet ÷ super |
|---|
Source: the builder's brochure unit plans (areas as printed). Where the brochure does not print a figure, it is shown as "Not published".
| Towers A–D | Podium-based residential towers; up to 27 floors (price list) |
| Lifts | 3 high-speed lifts (Kone / OTIS / Johnson or equivalent) per tower |
| Staircases | 2 per tower, stone flooring |
| Commercial | 'Parikrama' shopping (brochure); ~30 shops (RERA) |
| Clubhouse | 'Sangeet' with pool, multi-purpose hall, gym, indoor games |
| Open area | 70% open, green & creative space (brochure) |
Towers at dusk – artist impression.
From the Civitech Strings brochure. "Listing" means the detail comes from a property portal, not the builder.
Clubhouse 'Sangeet' with a swimming pool and indoor games, a 6,000 sq m central park and outdoor sports.
Swimming pool, multi-purpose hall, table tennis, cards room, pool table, well-equipped gym.
Badminton court, half basketball court, skating rink, jogging track.
Open-air theatre, meditation area, yoga area, kids' play area.
Perimeter and lobby CCTV, fire detection and alarm system.
Amenity lists are from the developer and public listings. Ask which amenities are inside the clubhouse and which are outdoor.
The layout as printed in the builder's brochure. Tap the plan to zoom.
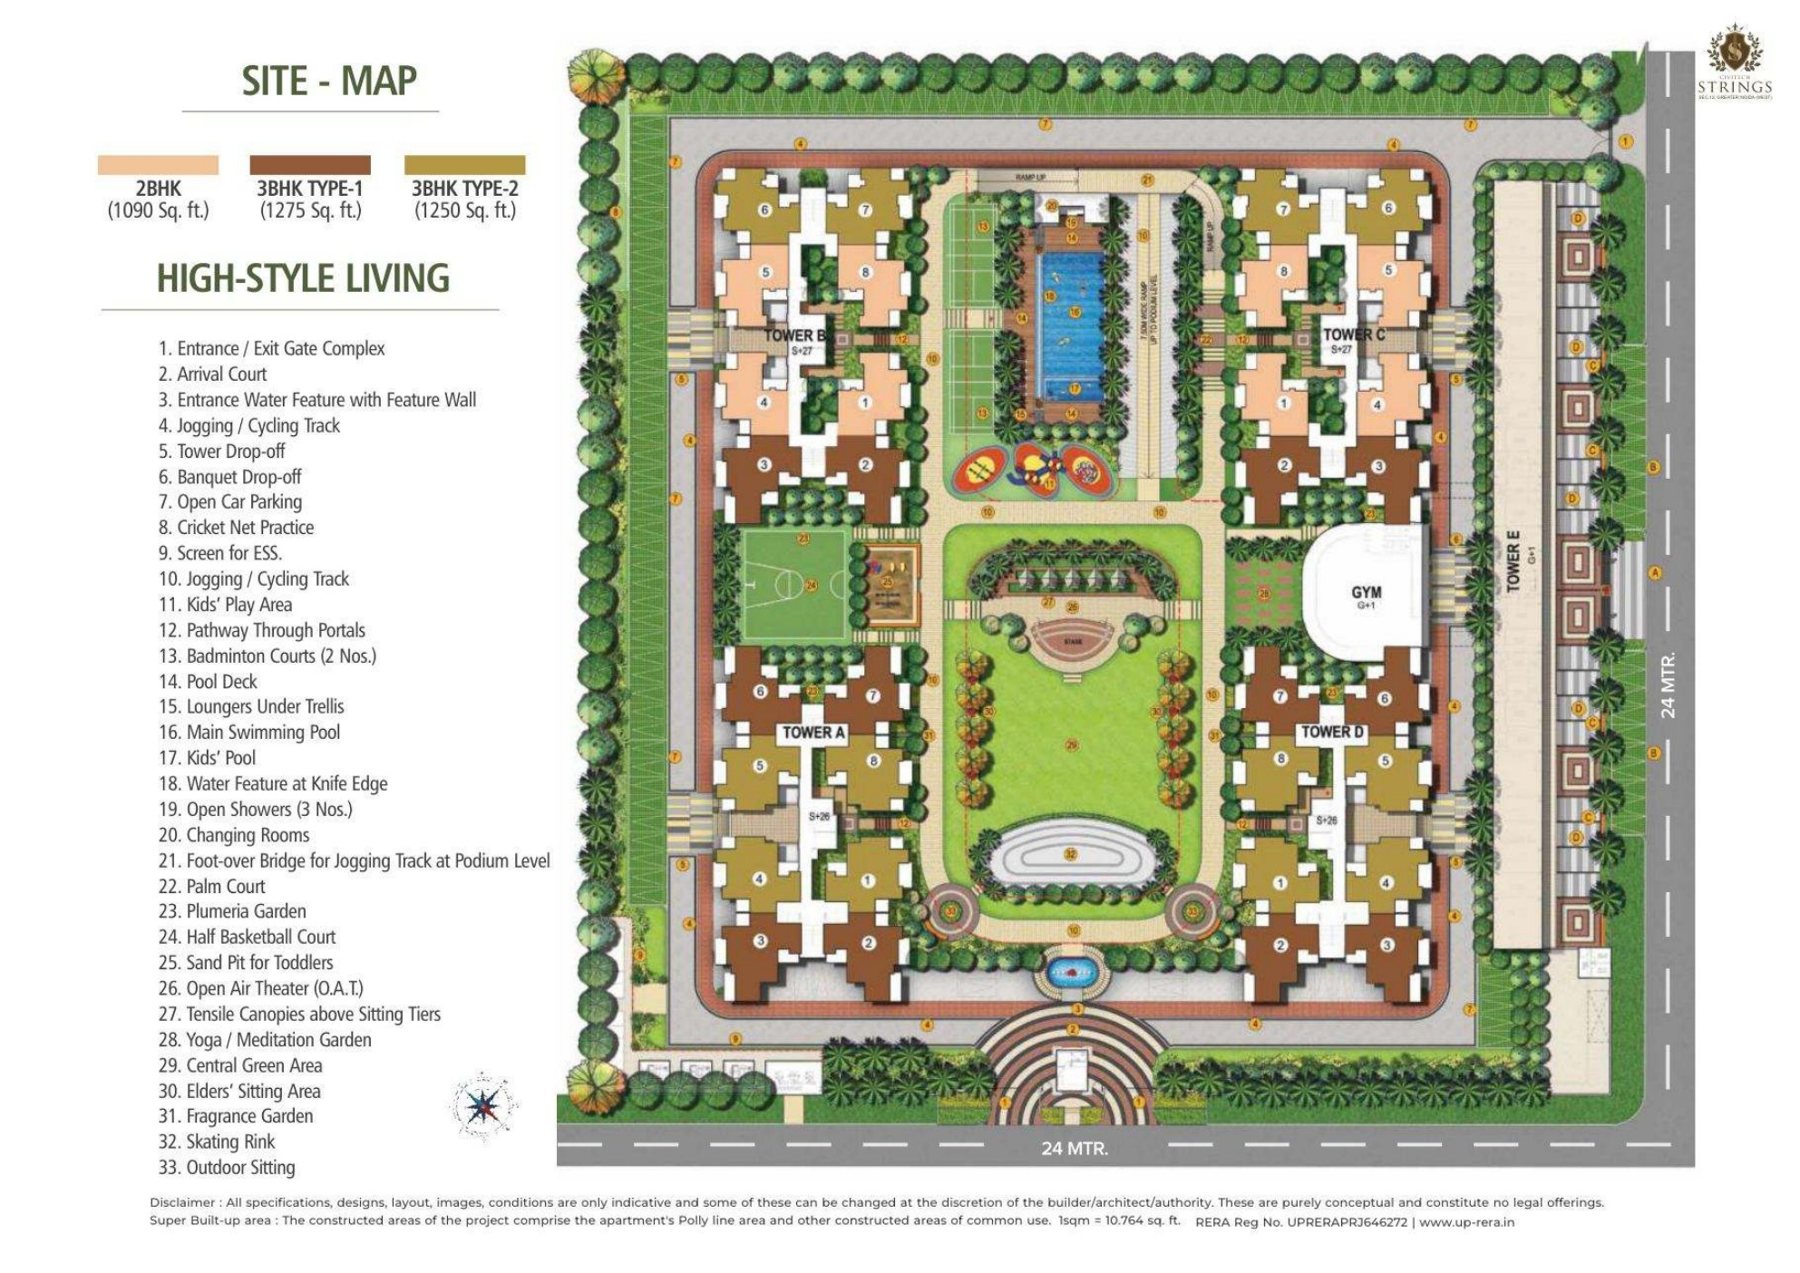
Site map (brochure). Plans are subject to change as per approvals – check the sanctioned plan.
Plot GH-02B, Sector 12, Greater Noida West, on the Noida–Greater Noida Link Road. Points below are from the brochure.
Drive times are as printed in the brochure; km figures are from listings. Check your own travel times on our Distance Calculator.
Map pin is approximate.
Prices below are from public listings and the developer, collected on 28 October 2026.
From the Civitech price list for Towers A, B & C (w.e.f. 1 Sep 2025): payment 10% at booking, 20% within 45 days, 70% on offer of fit-out. One-time lease rent ₹80/sq ft. PLC: park/road ₹100/sq ft, corner ₹50/sq ft. GST extra.
"+ charges" usually means PLC, floor rise, parking, club, power backup, IFMS and GST. Ask us for a full true-cost sheet before booking. Try the True-Cost calculator.
Civitech Developers is a Noida-based builder (operating since about 1995) with delivered projects such as Civitech Stadia and Civitech Sampriti. For Strings, the promoter on RERA is SA.G. Realtech Private Limited (UPRERAPRM127059) and Civitech Developers is the contractor.
| Promoter | SA.G. Realtech Pvt Ltd (UPRERAPRM127059) |
| UP RERA | UPRERAPRJ646272 |
| RERA start / end | 1 Dec 2020 / 10 Jul 2027 |
| Project cost | ₹230 Cr (RERA) |
| Architect | Rahul Gupta (RERA) |
| Contractor | Civitech Developers Pvt Ltd (RERA) |
| Collection bank | Punjab National Bank, Sector 63, Noida · IFSC PUNB0671700 |
UPRERAPRJ646272. Check it on the UP RERA website.
2 BHK of 1,090 sq ft and 3 BHK of 1,250 and 1,275 sq ft super area.
RERA shows completion by 10 July 2027 – the earliest in Sector 12.
8 flats per floor, as per listings.
No. PRAP works only for buyers and takes zero commission from builders.
Compare Civitech Strings with other PRAP-checked projects close by, or read our Sector 12, Greater Noida West guide.
We'll take you to Civitech Strings, show you the actual tower and flat, check the papers with you and give you the full cost before you decide. No pressure, no builder commission.